Leave a Message

Thank you for your message. We will be in touch with you shortly.

Explore Our Properties
4214 Deer Springs Way
VIEW PHOTOS
Courtesy of Keller Williams Lanier Partners
$335,000

4214 Deer Springs Way

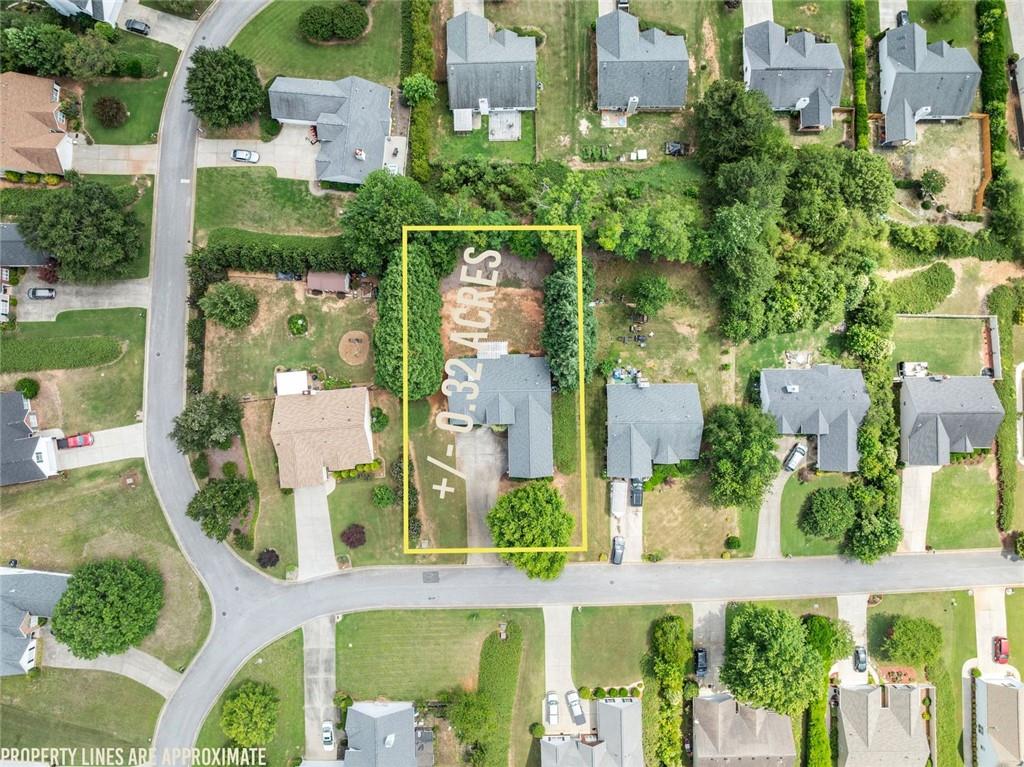
4 Beds 2 Baths 2,027 Sq.Ft. 0.32 Acres

Description

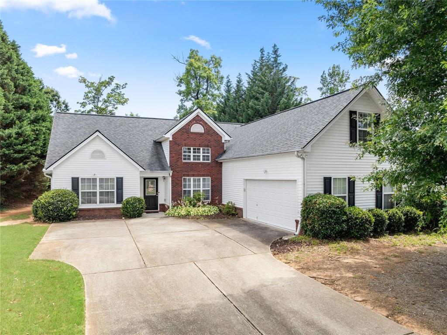
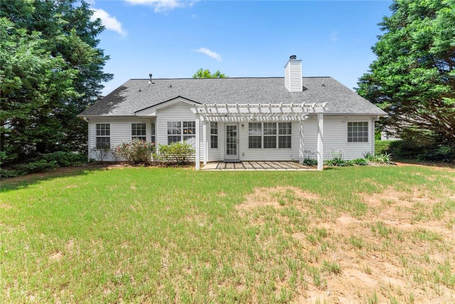
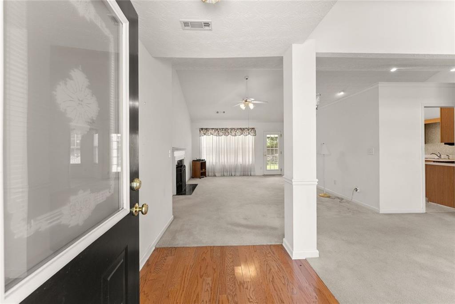
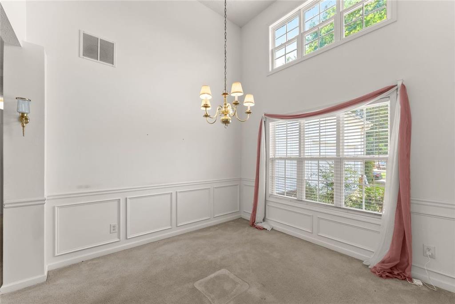
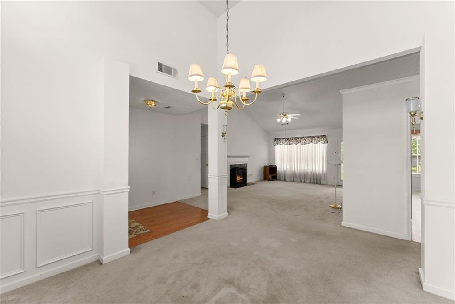
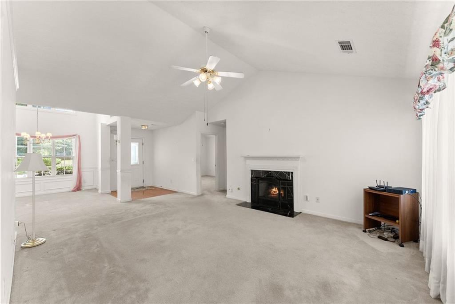
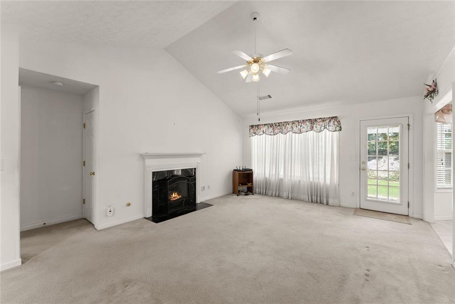
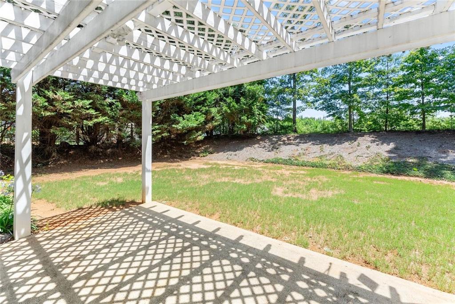
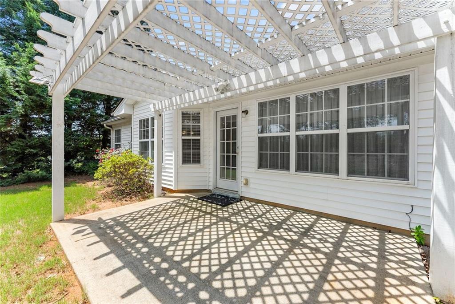
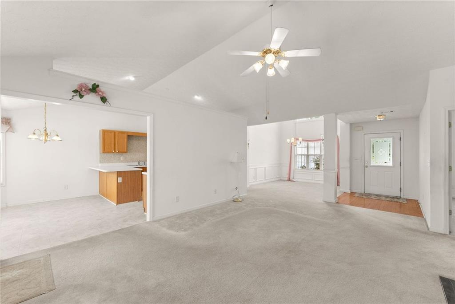
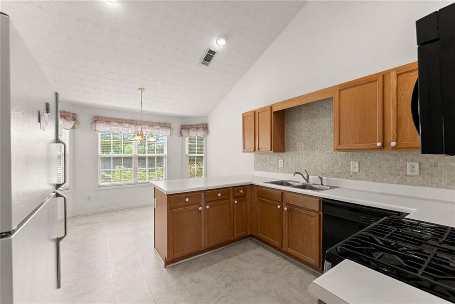
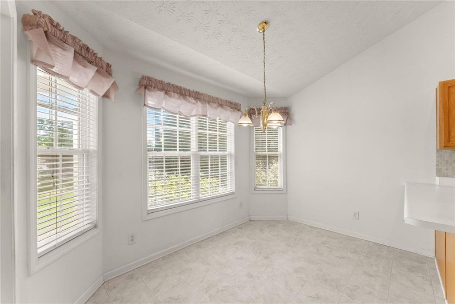
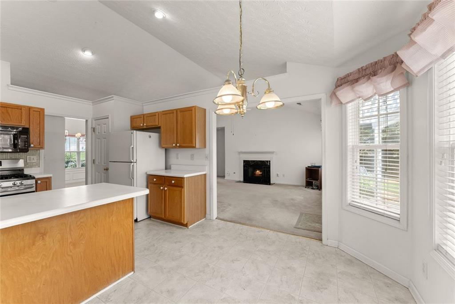
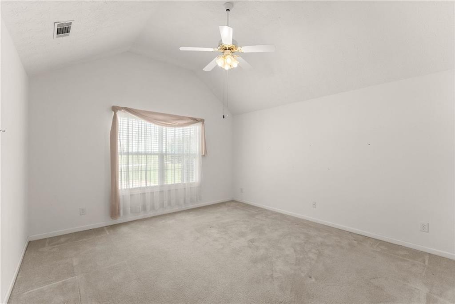
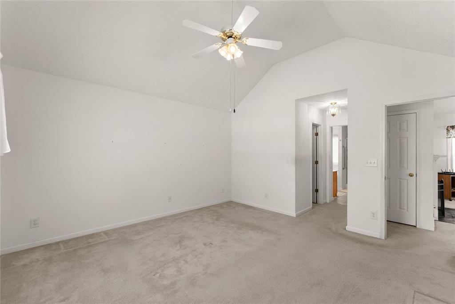
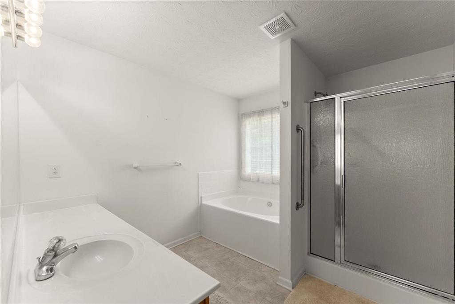
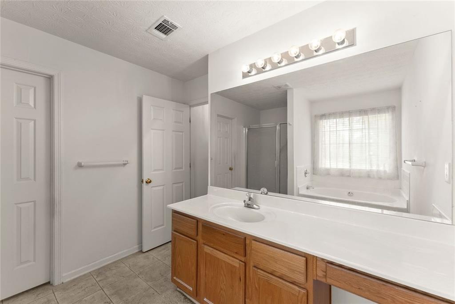
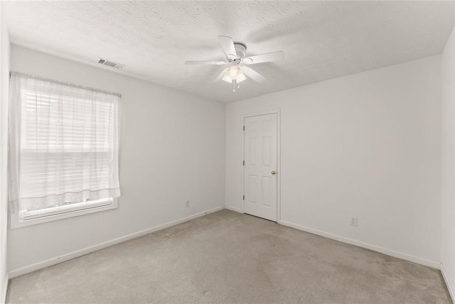
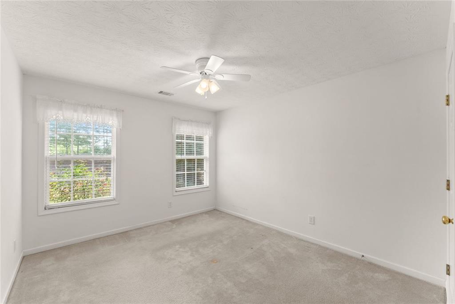
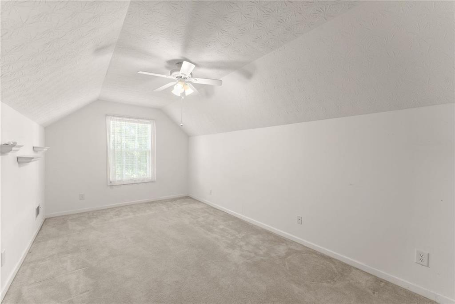
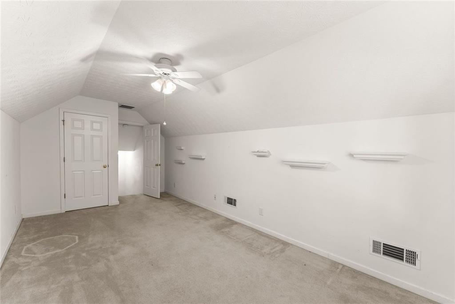
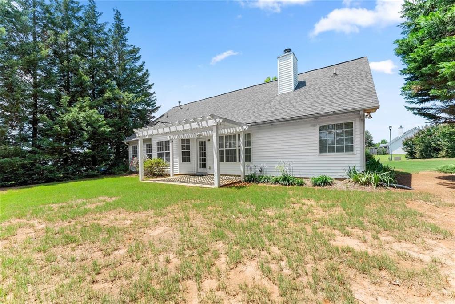
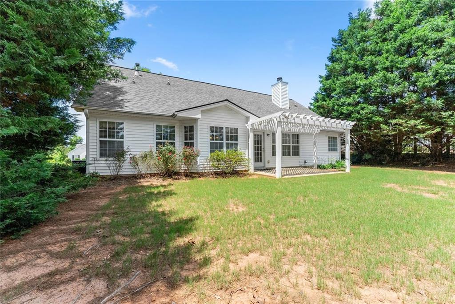
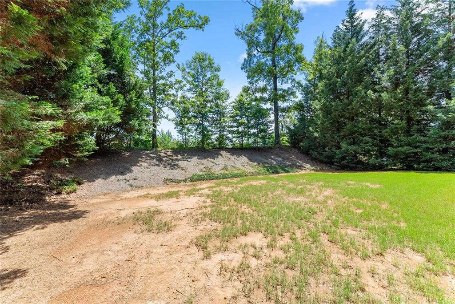
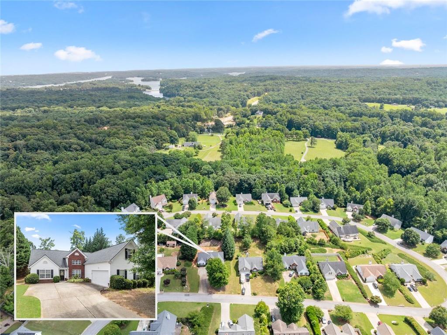
Well-maintained home offering primarily one-level living with a spacious bonus room that doubles as additional bedroom over the garage. Situated on a flat, level lot with a generous backyard, this property provides plenty of outdoor space for recreation, gardening, or entertaining on the trellis covered back patio. The oversized two-car garage offers ample storage and parking. Inside, vaulted ceilings enhance the dining room, living room, and primary suite, creating an open and airy feel throughout the main living areas. The living room features a gas log fireplace, while the oversized primary bedroom includes walk-in closets and abundant space for a sitting area or home office setup. Major systems and the roof have been updated, providing peace of mind for future owners. Conveniently located in a desirable North Hall neighborhood near new shopping and dining options, with easy access to Highway 400 and downtown Gainesville. A great opportunity to personalize and make this home your own while enjoying a functional floor plan and sought-after location.

Share Property

Location

4214 Deer Springs Way, Gainesville, GA 30506

Status

Sold

Date Sold

July 20, 2026
Dani Burns

Dani Burns

TITLE

REALTOR® | Associate Broker

Property Amenities

Interior
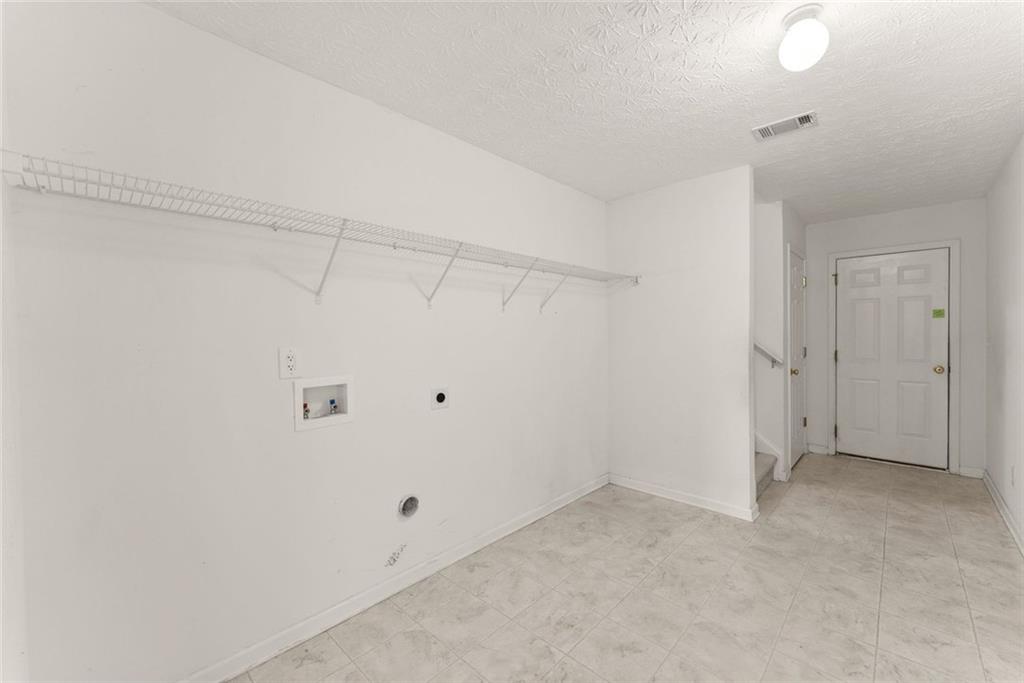
Laundry room Laundry Room, Main Level, Other
Fireplace Family Room, Gas Log
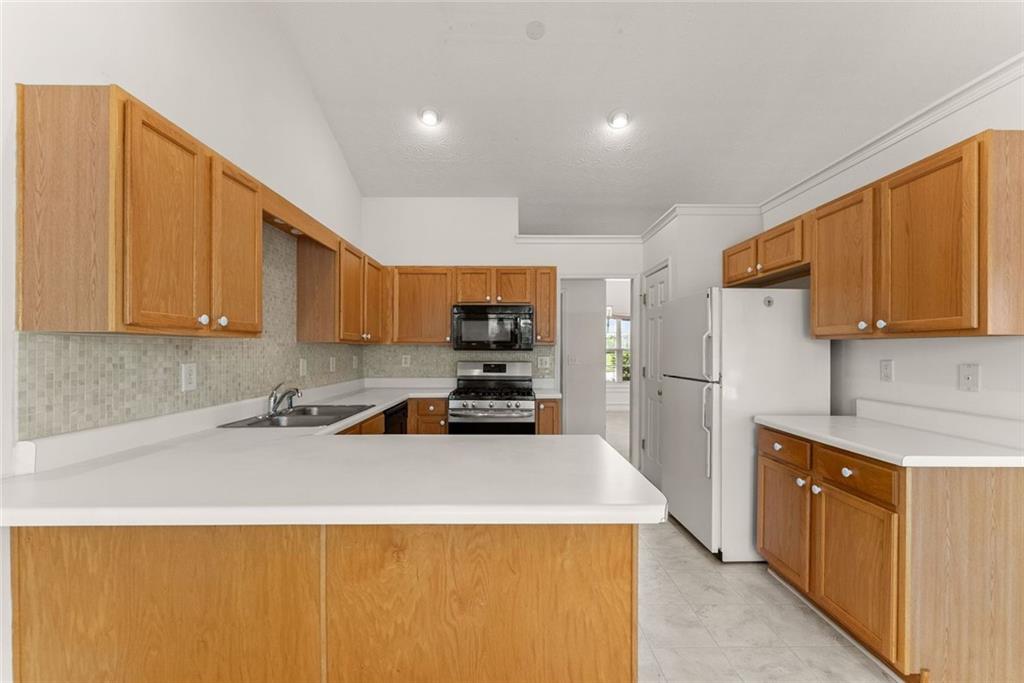
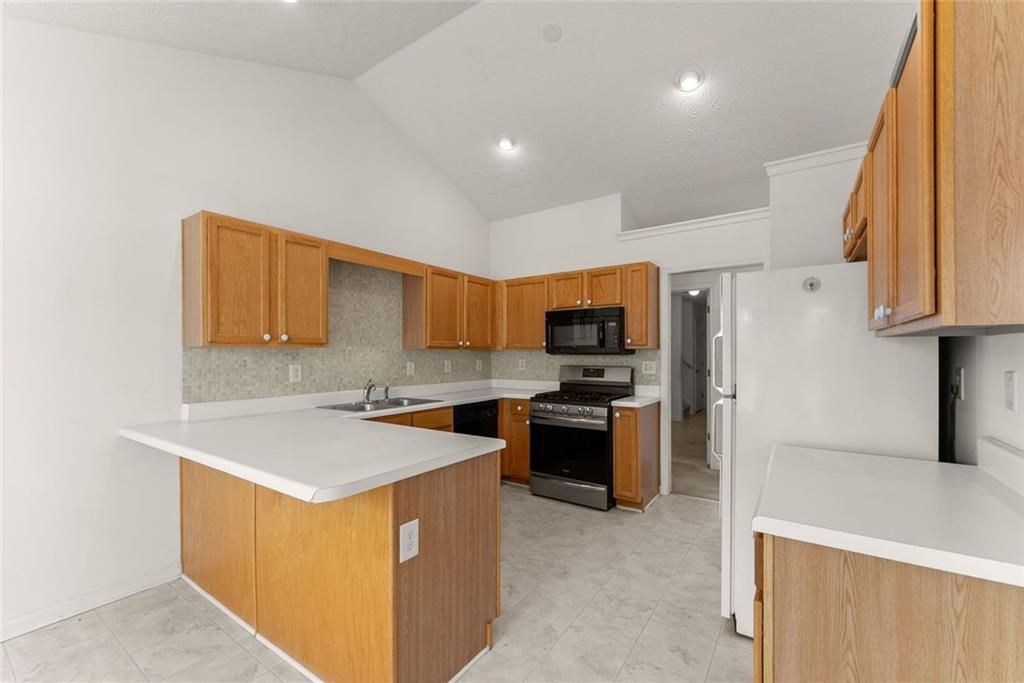
Appliances Dishwasher, Disposal, Gas Range, Microwave, Range Hood, Refrigerator
Flooring Carpet, Ceramic Tile, Tile
Total Bedrooms: 4
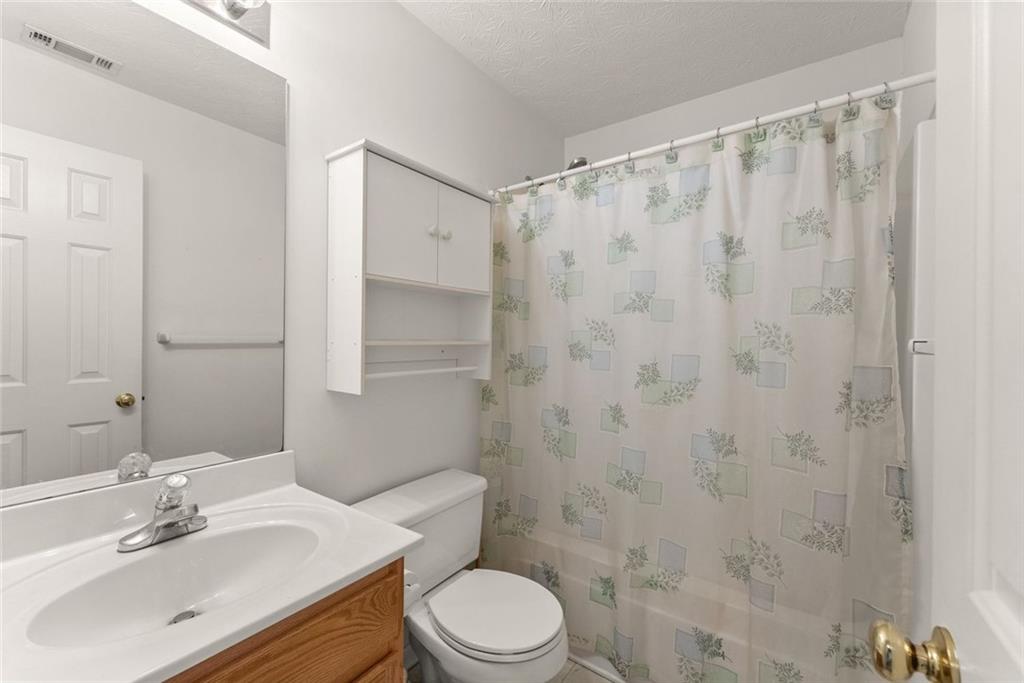
Full Bathrooms: 2
Other Interior Features Entrance Foyer, High Ceilings 10 ft Main, High Speed Internet, Vaulted Ceiling(s), Walk-In Closet(s)
Area & Lot
Total area 2,027 Sq.Ft.
Lot Area 0.32 Acres
Living area 2,027 Sq.Ft.
MLS® ID 7791534
Year Built 2003
High School Chestatee
Middle School Chestatee
Elementary School Lanier
Water Frontage None
View Description Trees/Woods
Architecture Styles Ranch, Traditional
Type Residential
Status Sold
Exterior
Stories 2
Pool None
Air conditioning Central Air
Heat type Electric, Central
Green Feature None
Disability Features None
Water Source Public
Garage Space 2.0
Security Features Smoke Detector(s)
Sewer Septic Tank
Other Exterior Features Private Entrance, Private Yard
Parking Garage
Lot Features Back Yard, Front Yard, Landscaped, Level, Private
Roof Composition
Utilities Cable Available, Electricity Available, Natural Gas Available, Phone Available, Underground Utilities, Water Available
Finance
Sales Price $335,000
HOA Fees $200 yearly
Real Estate Tax $1,141 yearly

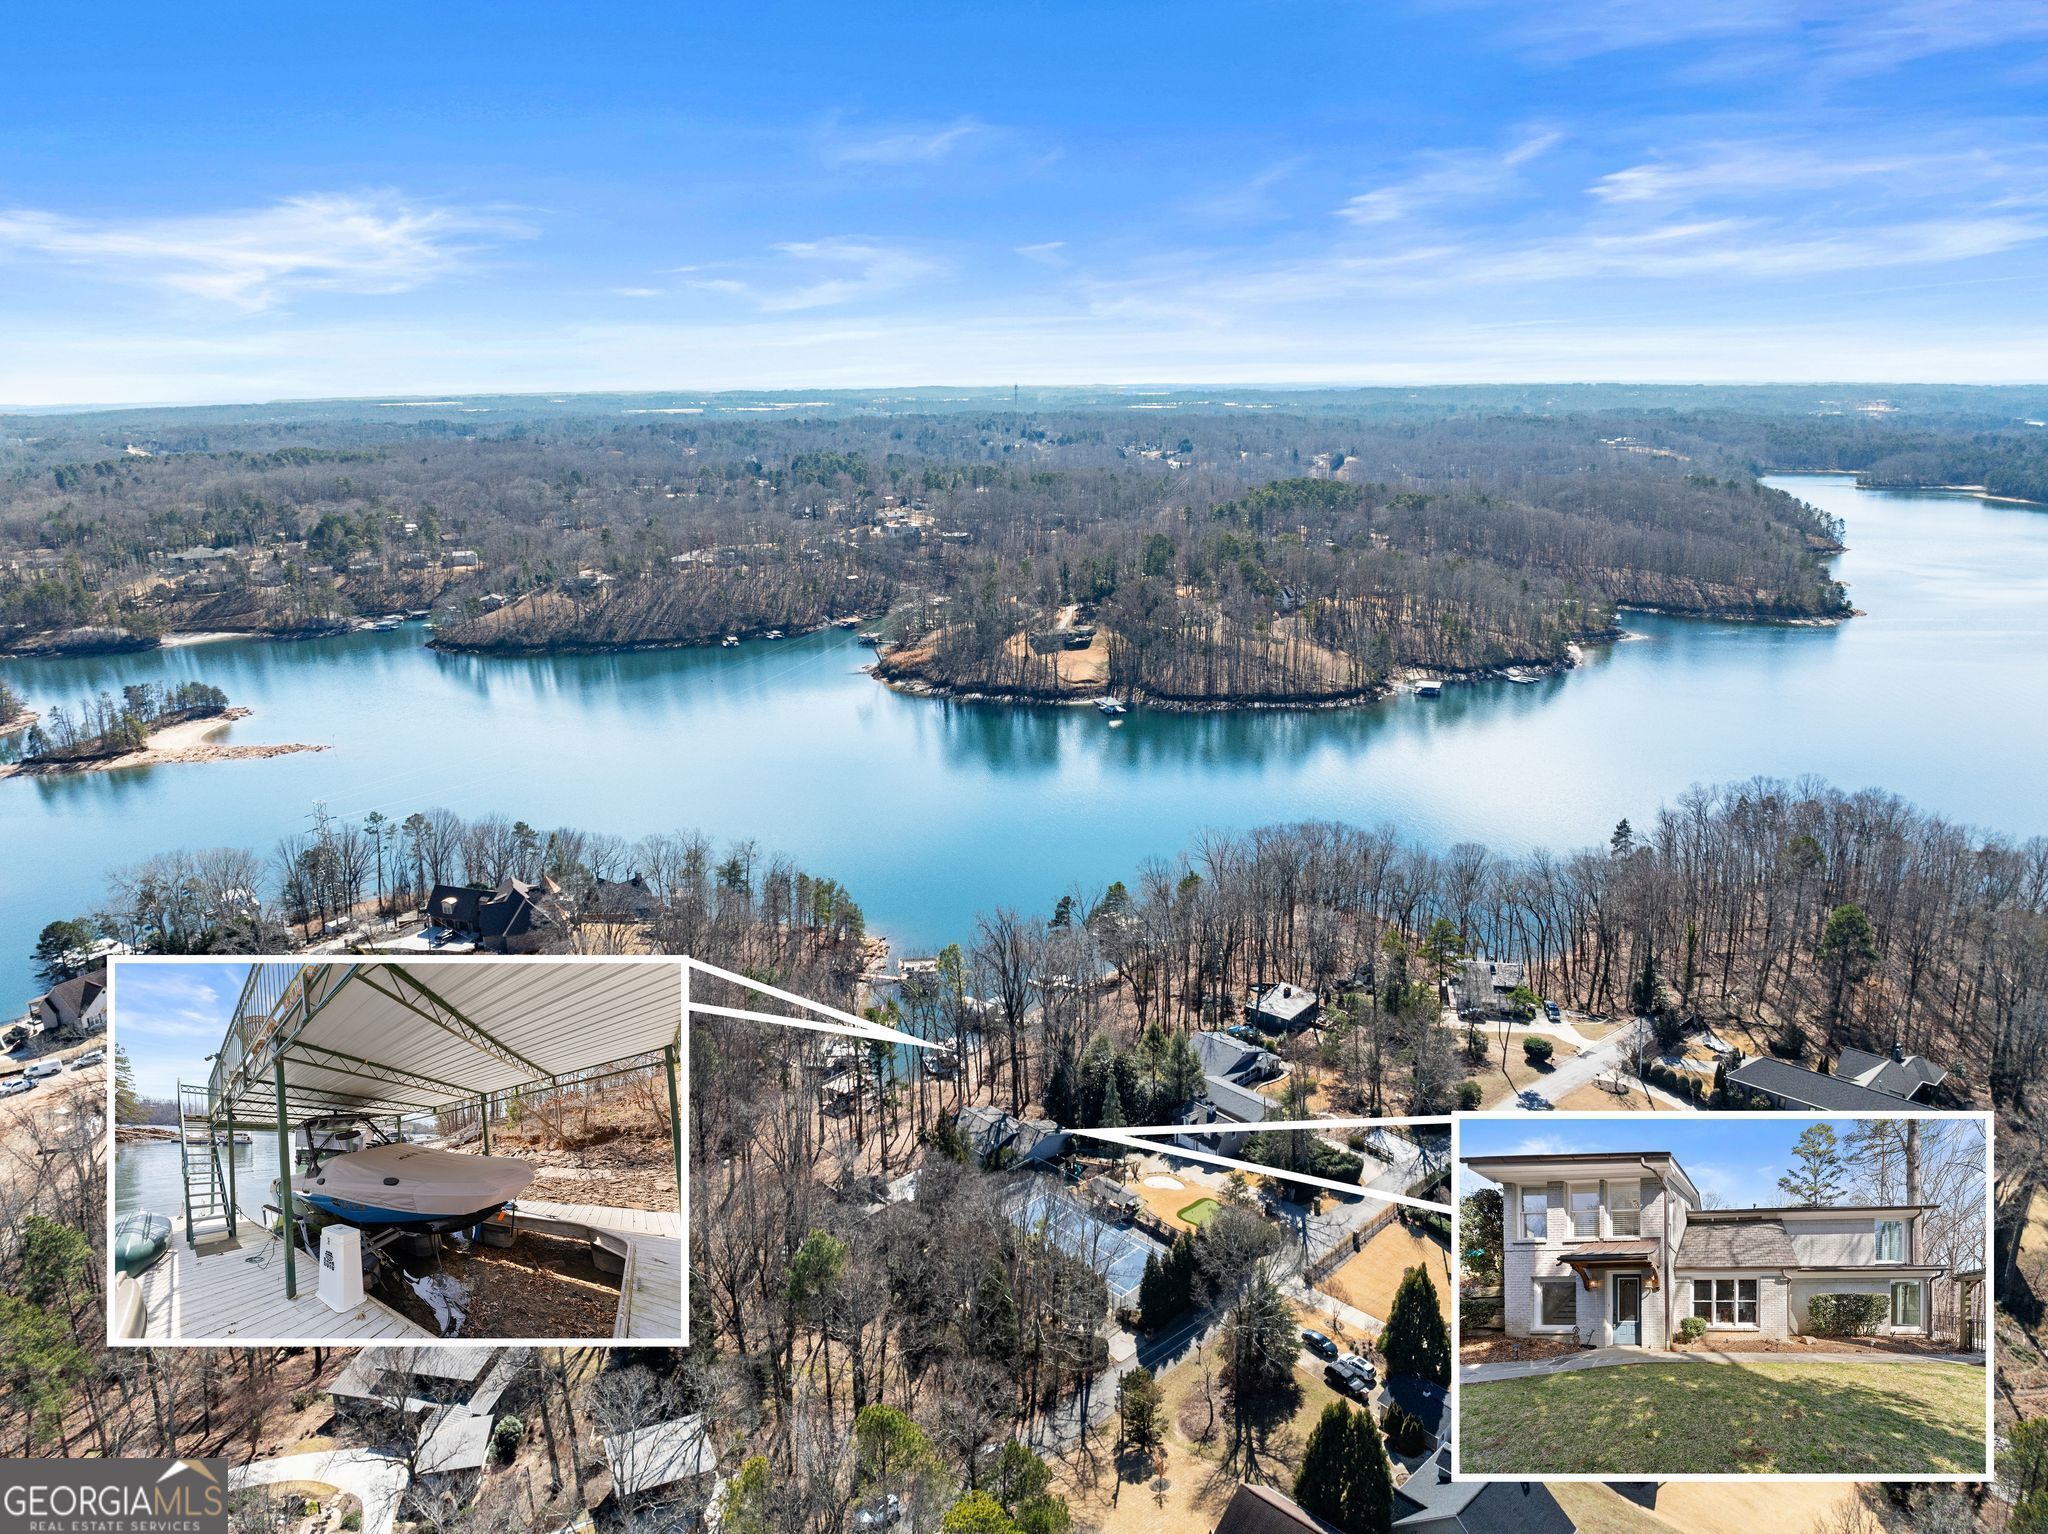
Lake Lanier

Lake Lanier, GA is a scenic freshwater lake nestled in the foothills of North Georgia, known for its crystal-clear waters, outdoor recreation, and luxurious lakeside living. Just an hour from Atlanta, Lake Lanier offers boating, fishing, hiking, and upscale waterfront homes, making it one of Georgia’s most desirable destinations for residents and visitors alike.

Luxury is a Level of Service, Not a Price Tag

We believe exceptional homes deserve exceptional representation. From exclusive properties to seamless negotiations, we represent every client with the care, precision, and elevated service luxury real estate demands.