Leave a Message

Thank you for your message. We will be in touch with you shortly.

Explore Our Properties
4834 Upper Berkshire Road
VIEW PHOTOS
Listed by Dani Burns with Keller Williams Lanier Partners 770-503-7070
$599,000

4834 Upper Berkshire Road

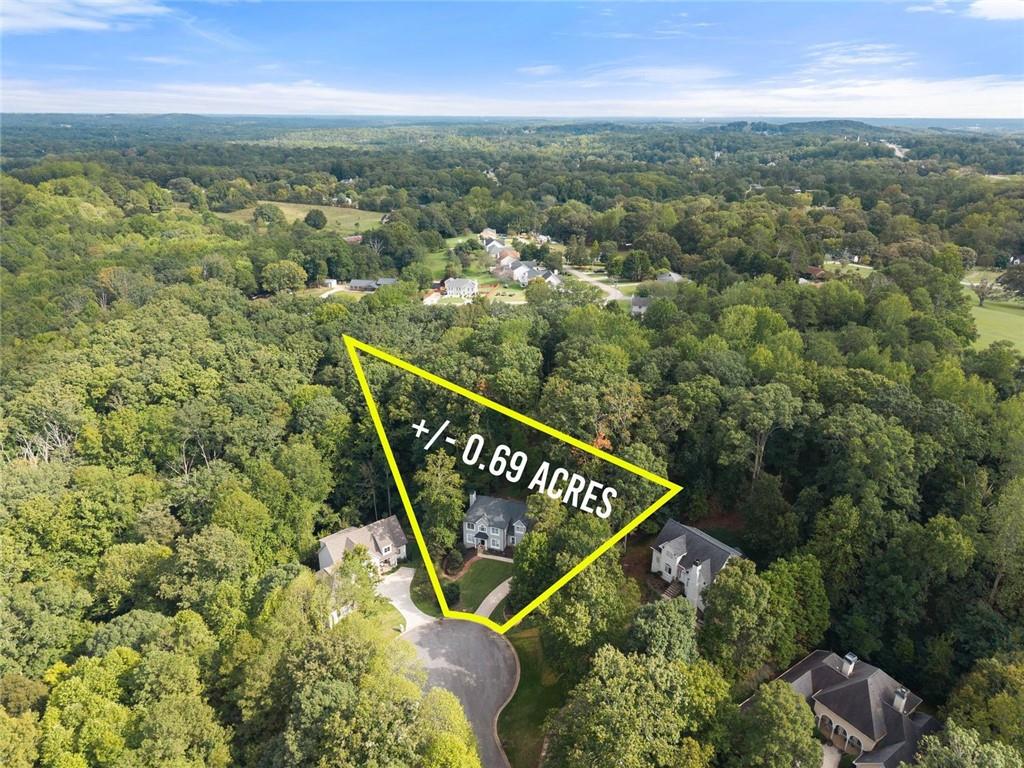
5 Beds 4 Baths 3,363 Sq.Ft. 0.69 Acres

Description

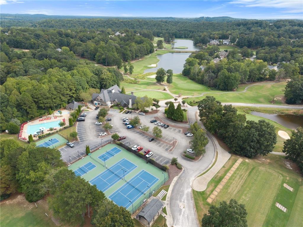
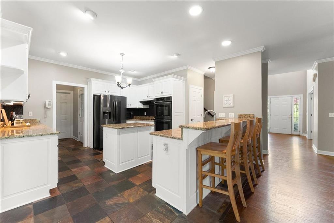
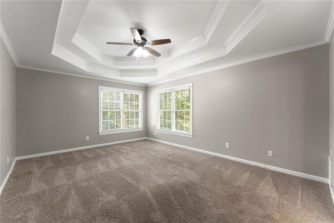
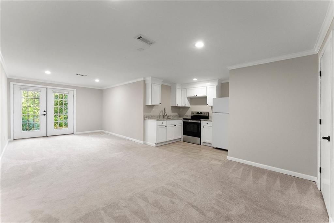
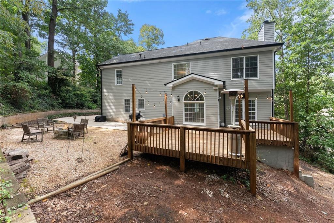
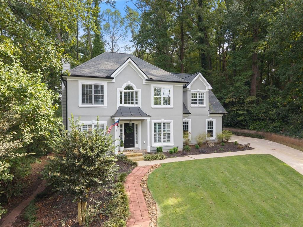
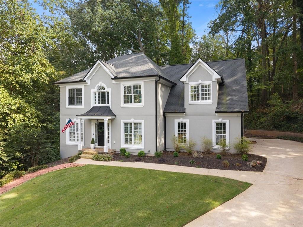
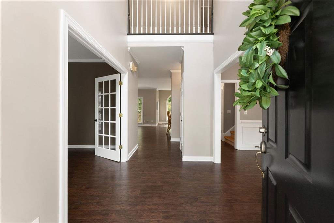
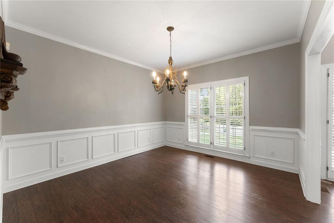
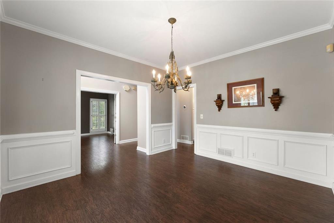
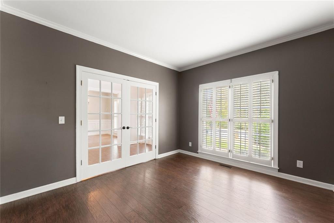
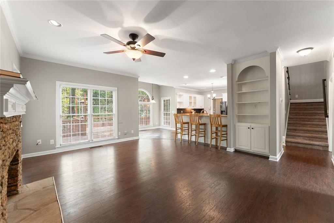
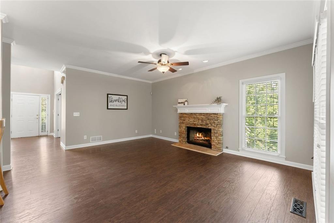
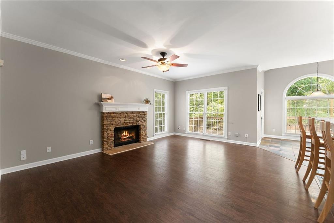
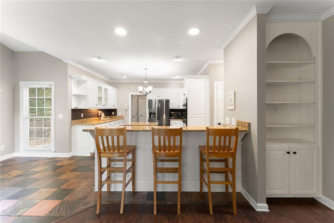
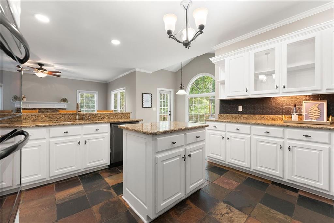
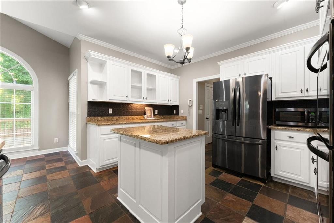
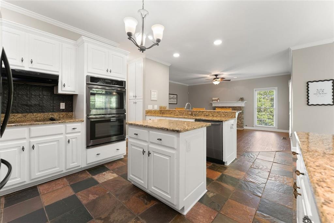
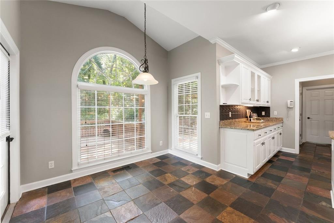
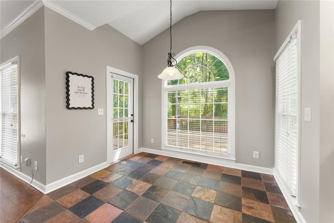
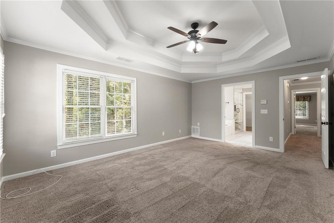
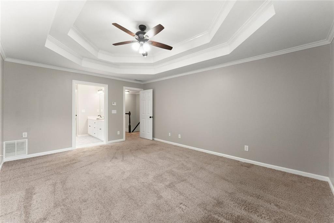
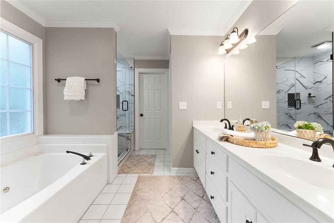
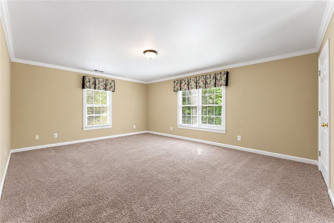
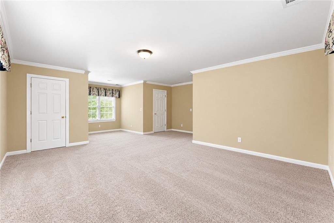
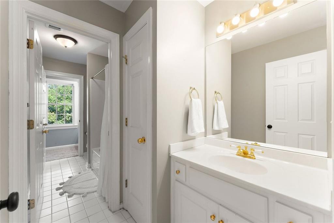
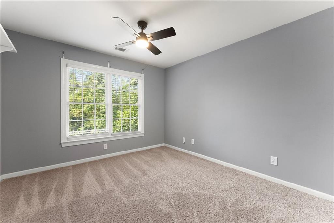
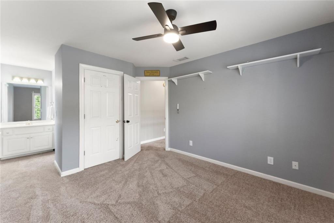
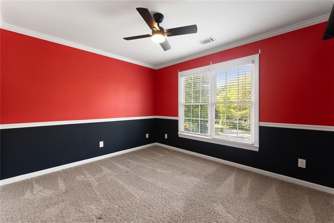
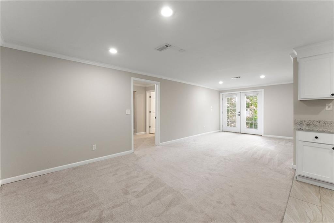
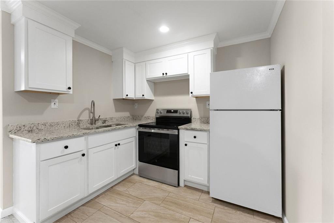
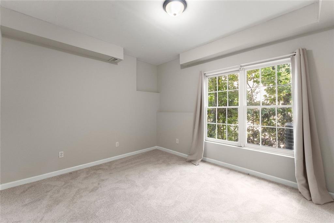
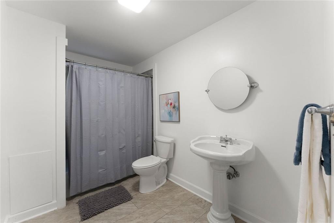
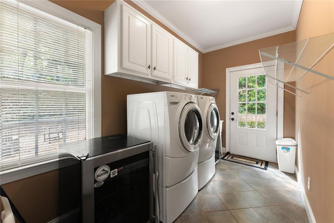
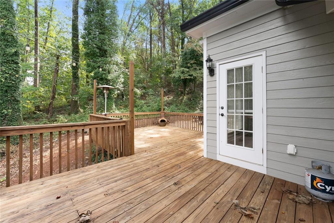
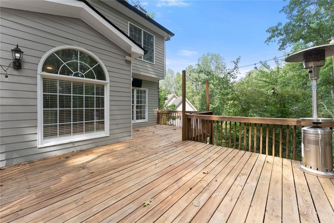
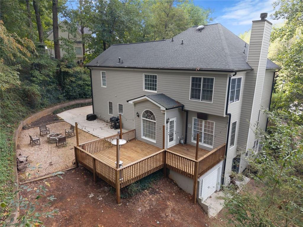
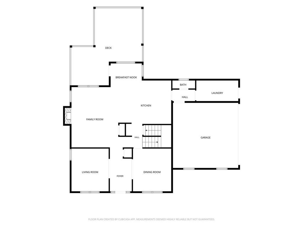
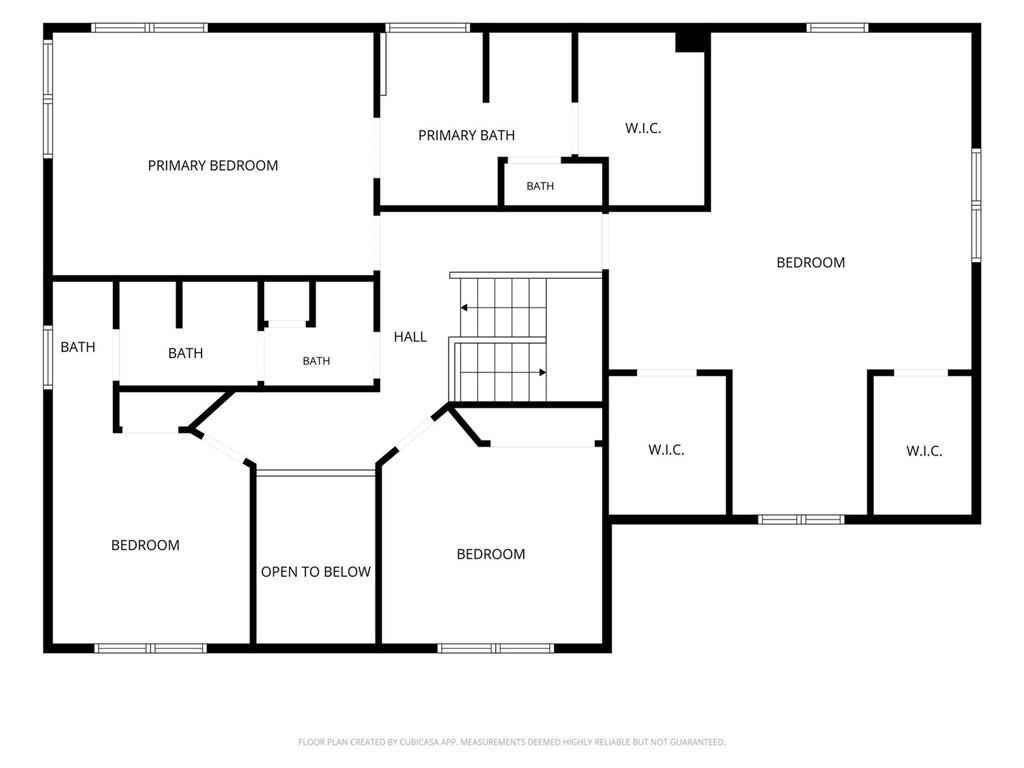
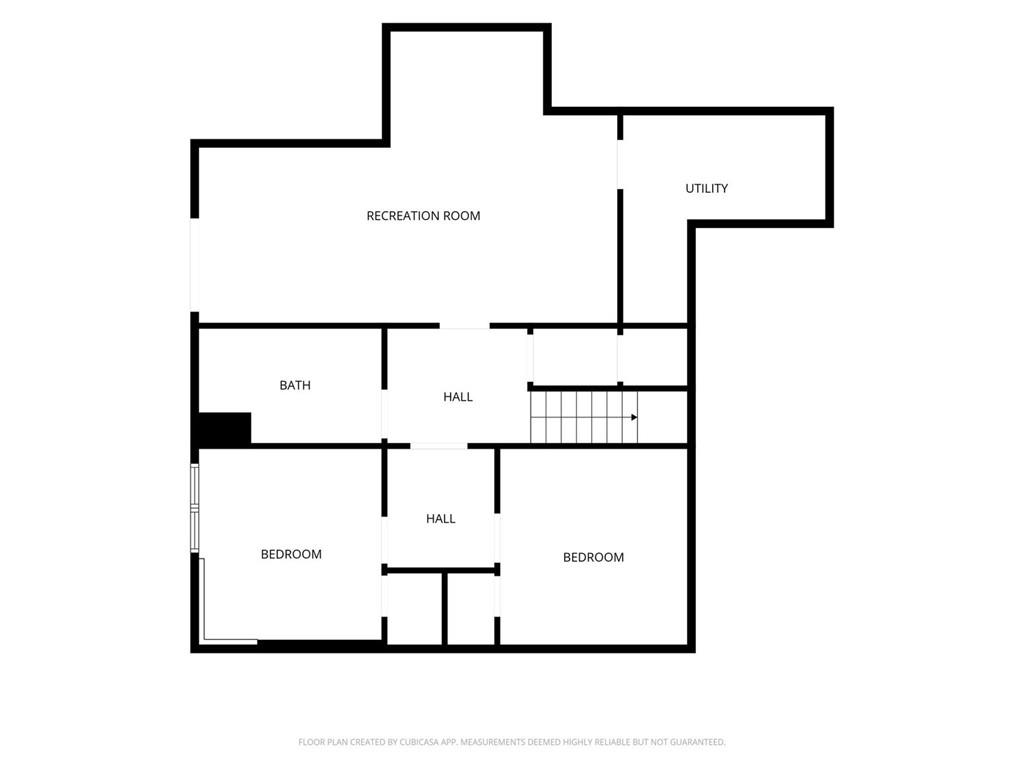
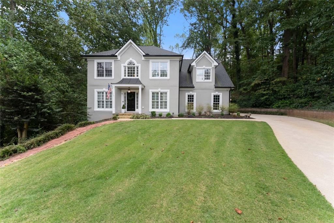
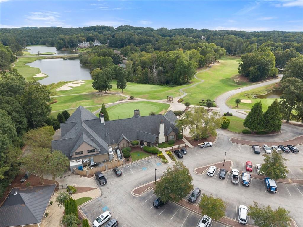
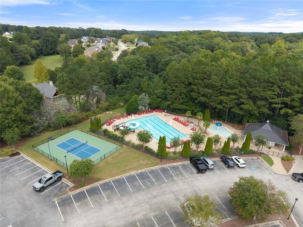
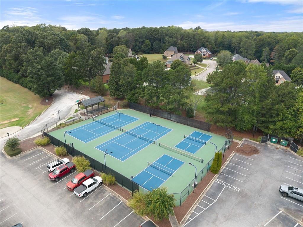
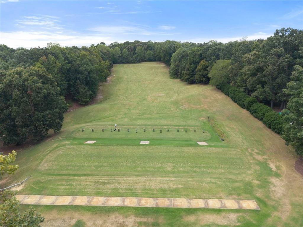
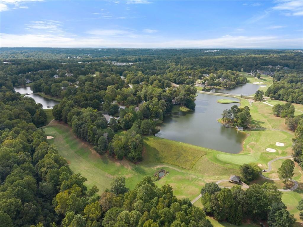
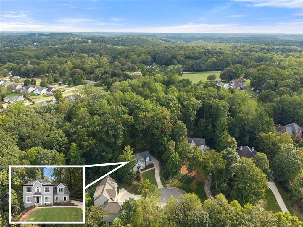
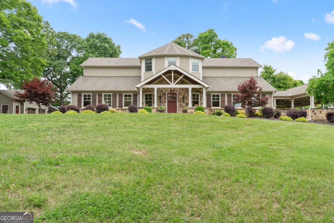
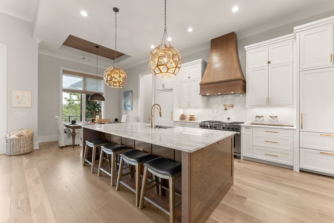
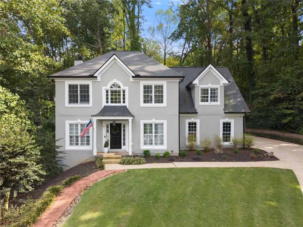
Set at the end of a quiet cul-de-sac in Royal Lakes Golf & Country Club, this residence pairs the privacy of an oversized lot with a flexible floor plan and a long-established South Hall country club setting. Inside, a soaring two-story foyer is framed by a formal dining room and dedicated home office before leading into the living room and kitchen, connected in an open layout made for everyday living and entertaining. The kitchen features a large island, granite countertops, updated appliances, and a breakfast nook overlooking the backyard, where an expansive deck invites grilling, game days, and evenings under cafe lights. A main-level laundry mud room offers its own exterior entrance. Upstairs, the oversized primary suite features a tray ceiling, walk-in closet and spacious bath with a jetted tub, separate shower with newly updated tile, and plenty of room to unwind. Additional bedrooms share a full hall bath, while the expansive bonus room adapts as an additional bedroom, media room, home gym, or second office. The finished terrace level, with private exterior entrance, full kitchen, living room, bedroom, and full bath, functions as a fully independent living space -- ideal for multigenerational living, extended stays, or a private guest retreat. Beyond the two-car garage, a second lower-level garage is suited for your golf cart and gear, lawn equipment, and workshop. Royal Lakes is defined by mature trees, scenic lakes, and renowned 18-hole golf course. Available separately, club memberships offer golf, swimming, tennis, clubhouse amenities, dining, and a full calendar of social events. With cul-de-sac privacy, three finished levels, and a self-contained terrace suite, this home offers room to spread out alongside the club lifestyle Royal Lakes is known for.

Share Property

Location

4834 Upper Berkshire Road, Flowery Branch, GA 30542

Status

For Sale
Dani Burns

Dani Burns

TITLE

REALTOR® | Associate Broker

Property Amenities

Interior
Laundry room Laundry Room, Main Level, Other
Fireplace Family Room, Gas Log
Appliances Dishwasher, Double Oven, Electric Cooktop, Microwave, Range Hood, Refrigerator
Flooring Hardwood, Carpet, Ceramic Tile, Tile
Total Bedrooms: 5
Half Bathrooms: 1
Full Bathrooms: 3
Other Interior Features Double Vanity, Entrance Foyer 2 Story, High Ceilings 9 ft Main, High Speed Internet, Tray Ceiling(s), Track Lighting, Walk-In Closet(s), Wet Bar
Area & Lot
Total area 3,363 Sq.Ft.
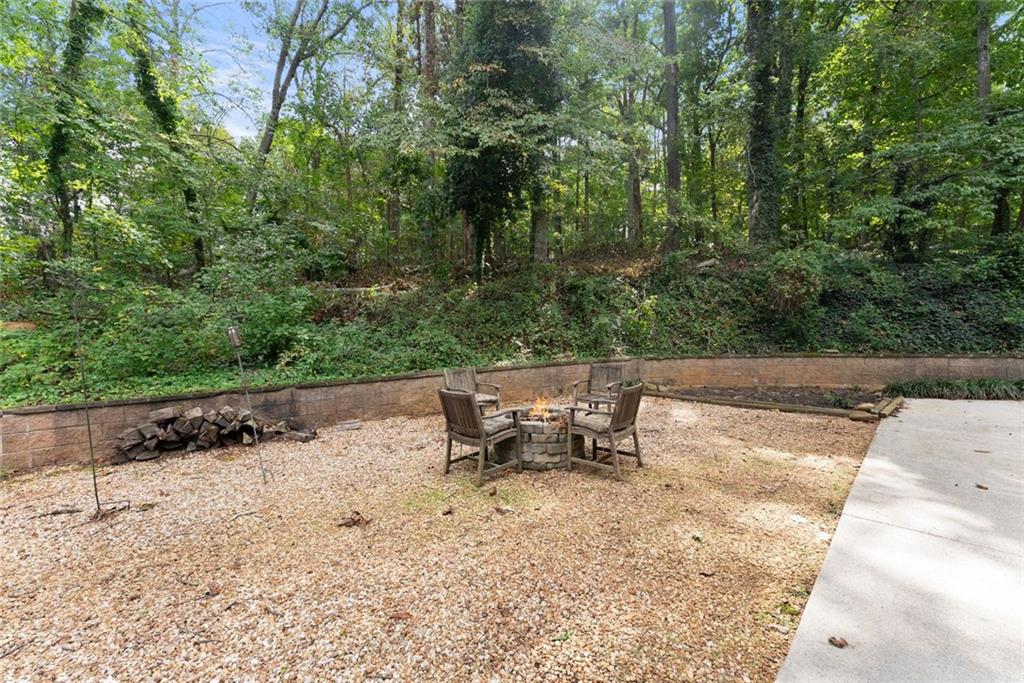
Lot Area 0.69 Acres
Living area 3,363 Sq.Ft.
MLS® ID 7843938
Year Built 1997
High School Johnson - Hall
Middle School South Hall
Elementary School Chicopee
Water Frontage None
View Description Trees/Woods
Architecture Styles Traditional
Type Residential
Status For Sale
Exterior
Stories 2
Pool None
Air conditioning Central Air
Heat type Central, Electric
Green Feature Solar
Disability Features None
Water Source Public
Garage Space 3.0
Security Features Smoke Detector(s)
Sewer Septic Tank
Other Exterior Features Private Entrance, Private Yard, Storage
Parking Garage, Driveway, Garage Faces Side, Kitchen Level, Level Driveway
Lot Features Back Yard, Cul-De-Sac, Front Yard, Landscaped, Wooded
Roof Composition
Utilities Cable Available, Electricity Available, Phone Available, Underground Utilities, Water Available
Finance
Sales Price $599,000
HOA Fees $495 yearly
Real Estate Tax $4,380 yearly
image

Schedule a Showing

We would love to show you our beautiful property. Please select your preferred date and time below. An agent will be in touch shortly to confirm your appointment.

Schedule a Showing

We would love to show you our beautiful property. Please select your preferred date and time below. An agent will be in touch shortly to confirm your appointment.

Thank you for your interest in 4834 Upper Berkshire Road, Flowery Branch, GA 30542. We are reviewing your request and will be in touch shortly!

Mortgage Calculator

Estimate your monthly mortgage payment, including the principal and interest, property taxes, and HOA. Adjust the values to generate a more accurate rate.

All estimates are provided for informational purposes only. Actual amounts may vary.
$0,000 Your Payment 20 15 65
$0,000 Your Payment

Luxury is a Level of Service, Not a Price Tag

We believe exceptional homes deserve exceptional representation. From exclusive properties to seamless negotiations, we represent every client with the care, precision, and elevated service luxury real estate demands.