
Leave a Message

Thank you for your message. We will be in touch with you shortly.

Explore Our Properties
5045 Bucknell Trace
5045 Bucknell Trace
5045 Bucknell Trace
5045 Bucknell Trace
5045 Bucknell Trace
5045 Bucknell Trace
5045 Bucknell Trace
5045 Bucknell Trace
5045 Bucknell Trace
5045 Bucknell Trace
5045 Bucknell Trace
5045 Bucknell Trace
5045 Bucknell Trace
5045 Bucknell Trace
5045 Bucknell Trace
5045 Bucknell Trace
5045 Bucknell Trace
5045 Bucknell Trace
5045 Bucknell Trace
5045 Bucknell Trace
5045 Bucknell Trace
5045 Bucknell Trace
5045 Bucknell Trace
5045 Bucknell Trace
5045 Bucknell Trace
5045 Bucknell Trace
5045 Bucknell Trace
5045 Bucknell Trace
5045 Bucknell Trace
5045 Bucknell Trace
5045 Bucknell Trace
5045 Bucknell Trace
5045 Bucknell Trace
5045 Bucknell Trace
5045 Bucknell Trace
5045 Bucknell Trace
5045 Bucknell Trace
5045 Bucknell Trace
5045 Bucknell Trace
5045 Bucknell Trace
5045 Bucknell Trace
5045 Bucknell Trace
5045 Bucknell Trace
5045 Bucknell Trace
VIEW PHOTOS
$534,900

5045 Bucknell Trace

4 Beds 3 Baths 2,742 Sq.Ft. 9,583.2 Sq.Ft.

Open House

8/15/2026 10:00AM - 12:00PM EDT

Description

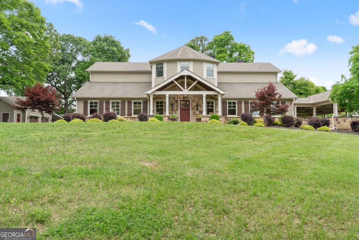
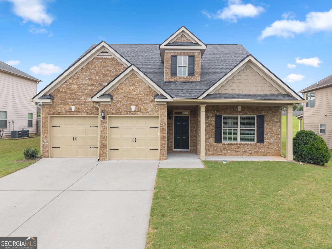
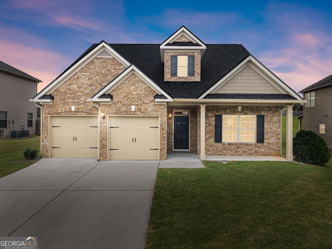
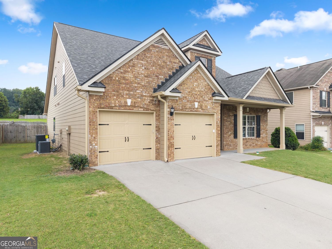
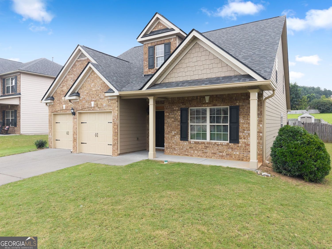
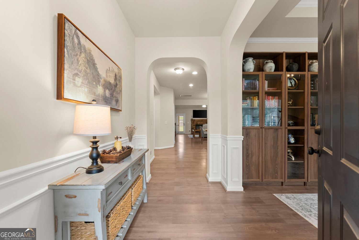
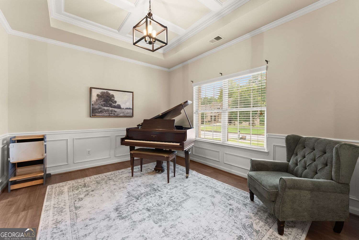
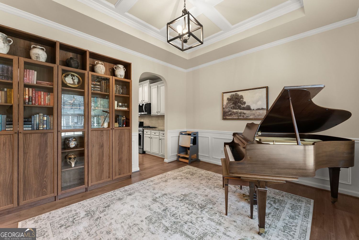
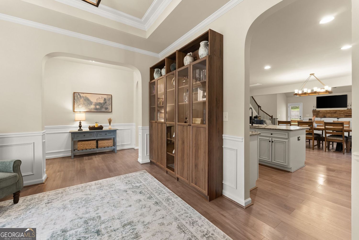
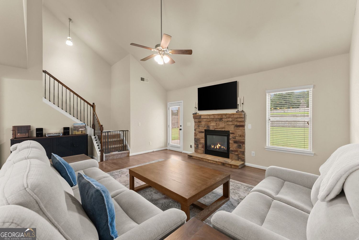
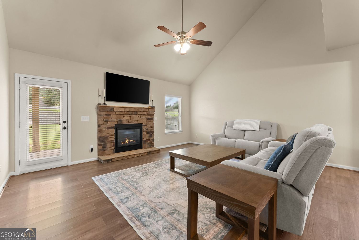
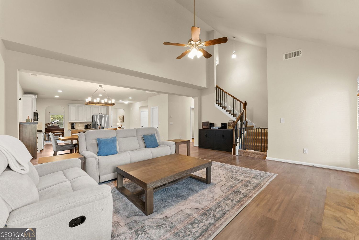
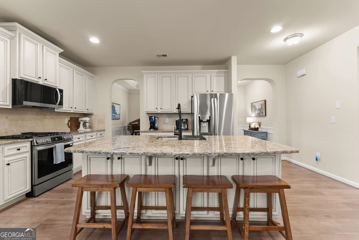
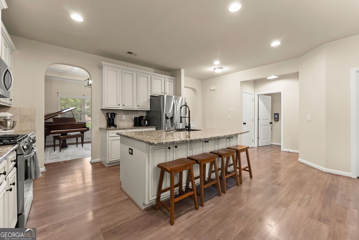
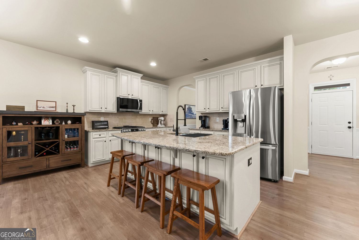
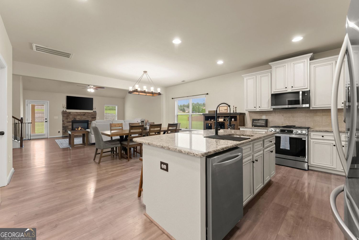
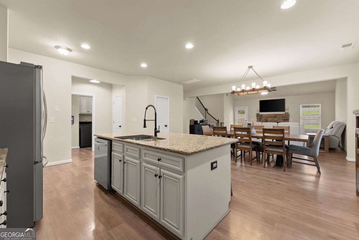
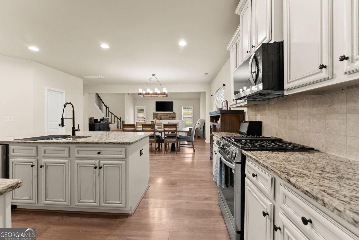
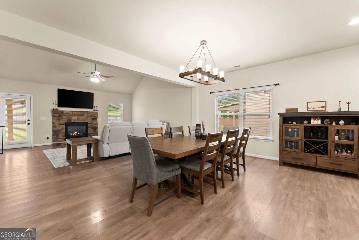
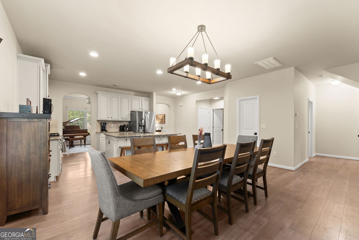
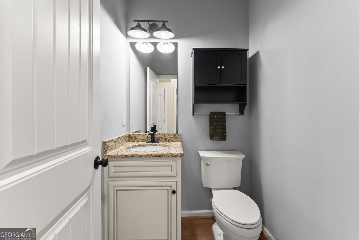
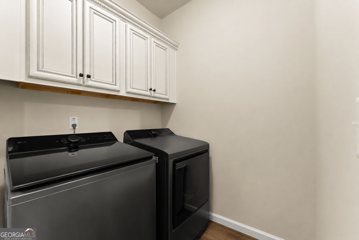
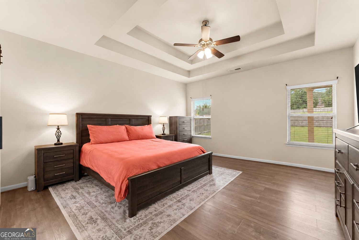
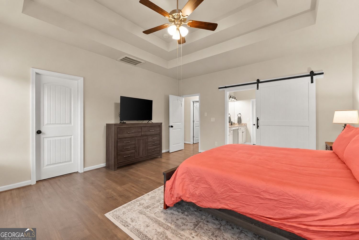
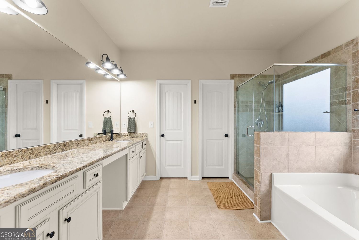
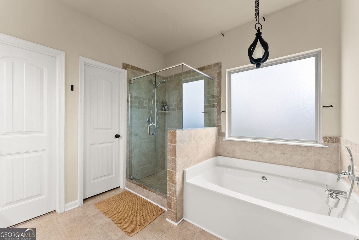
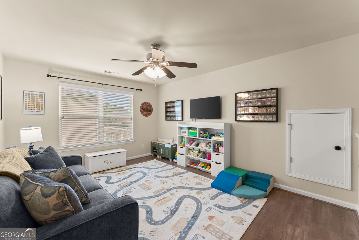
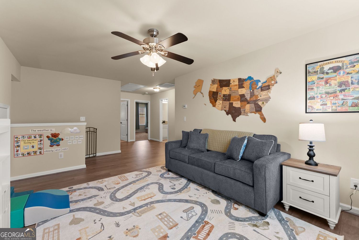
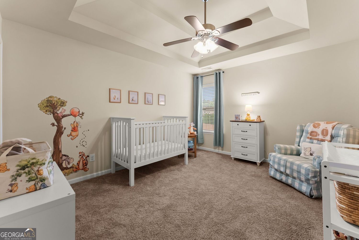
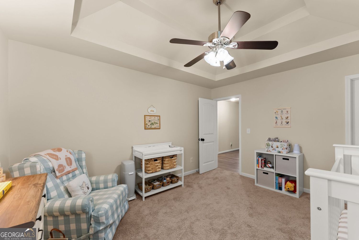
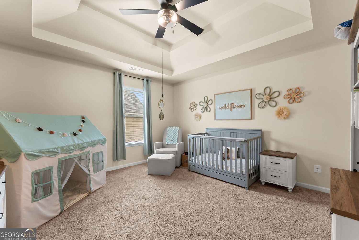
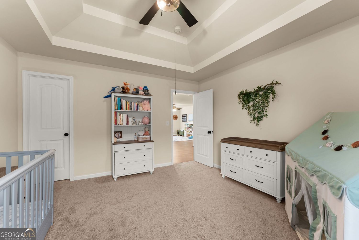
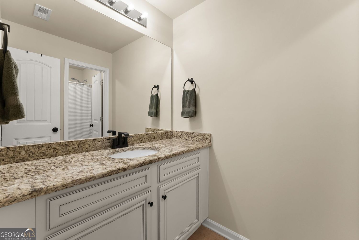
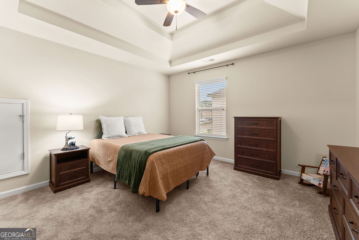
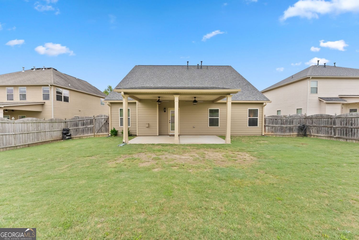
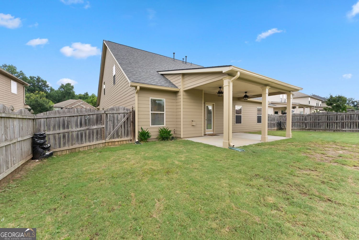
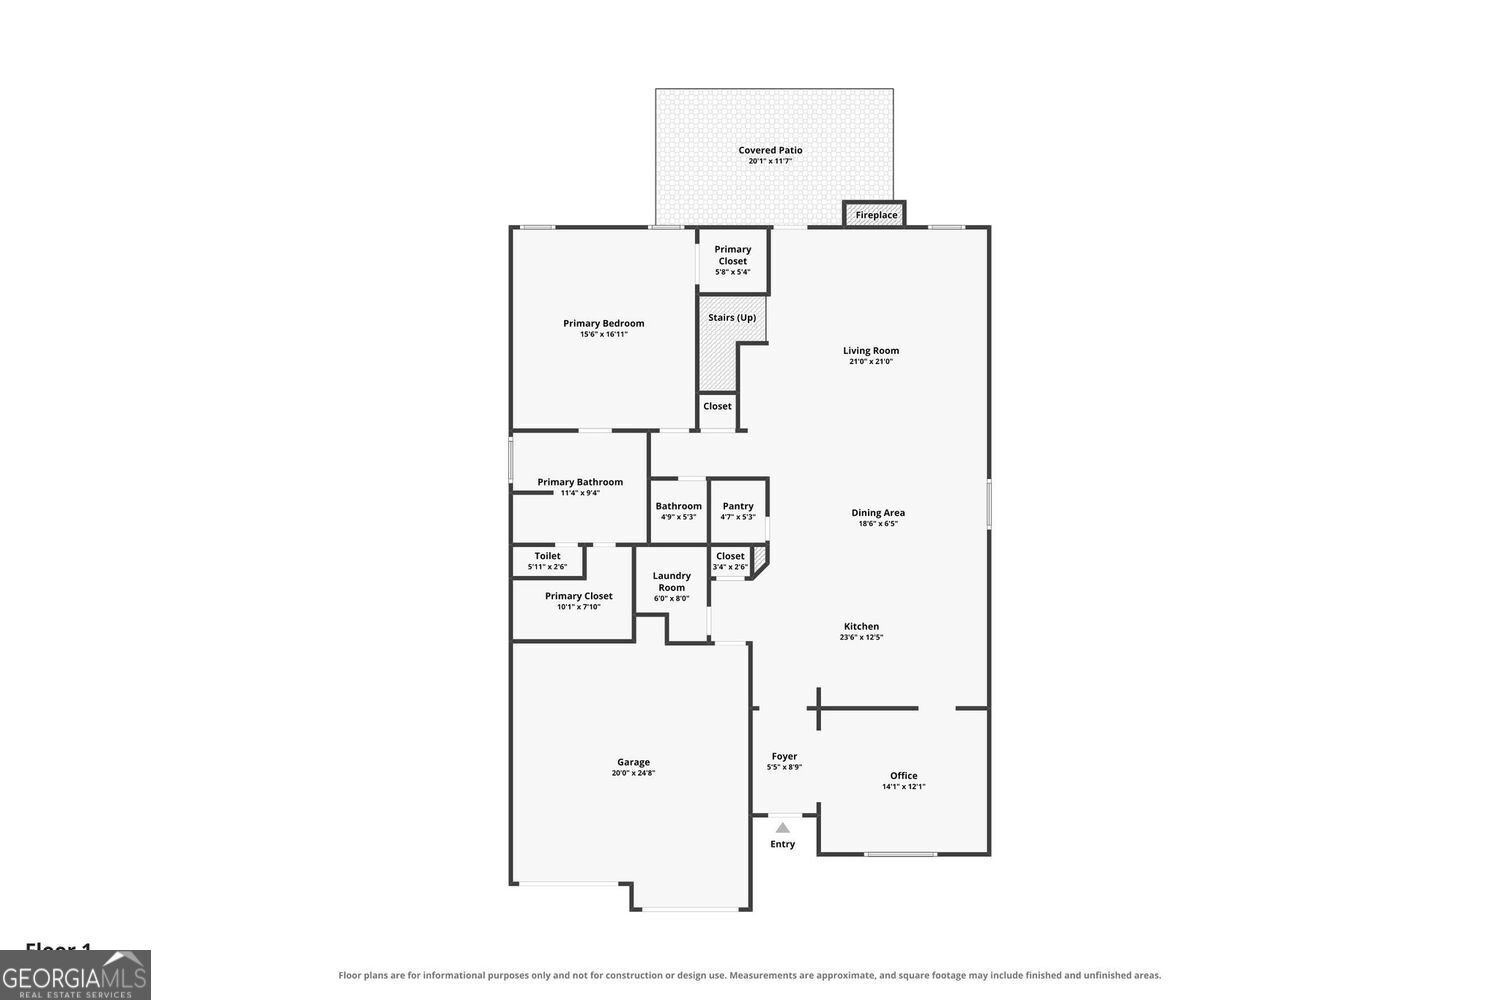
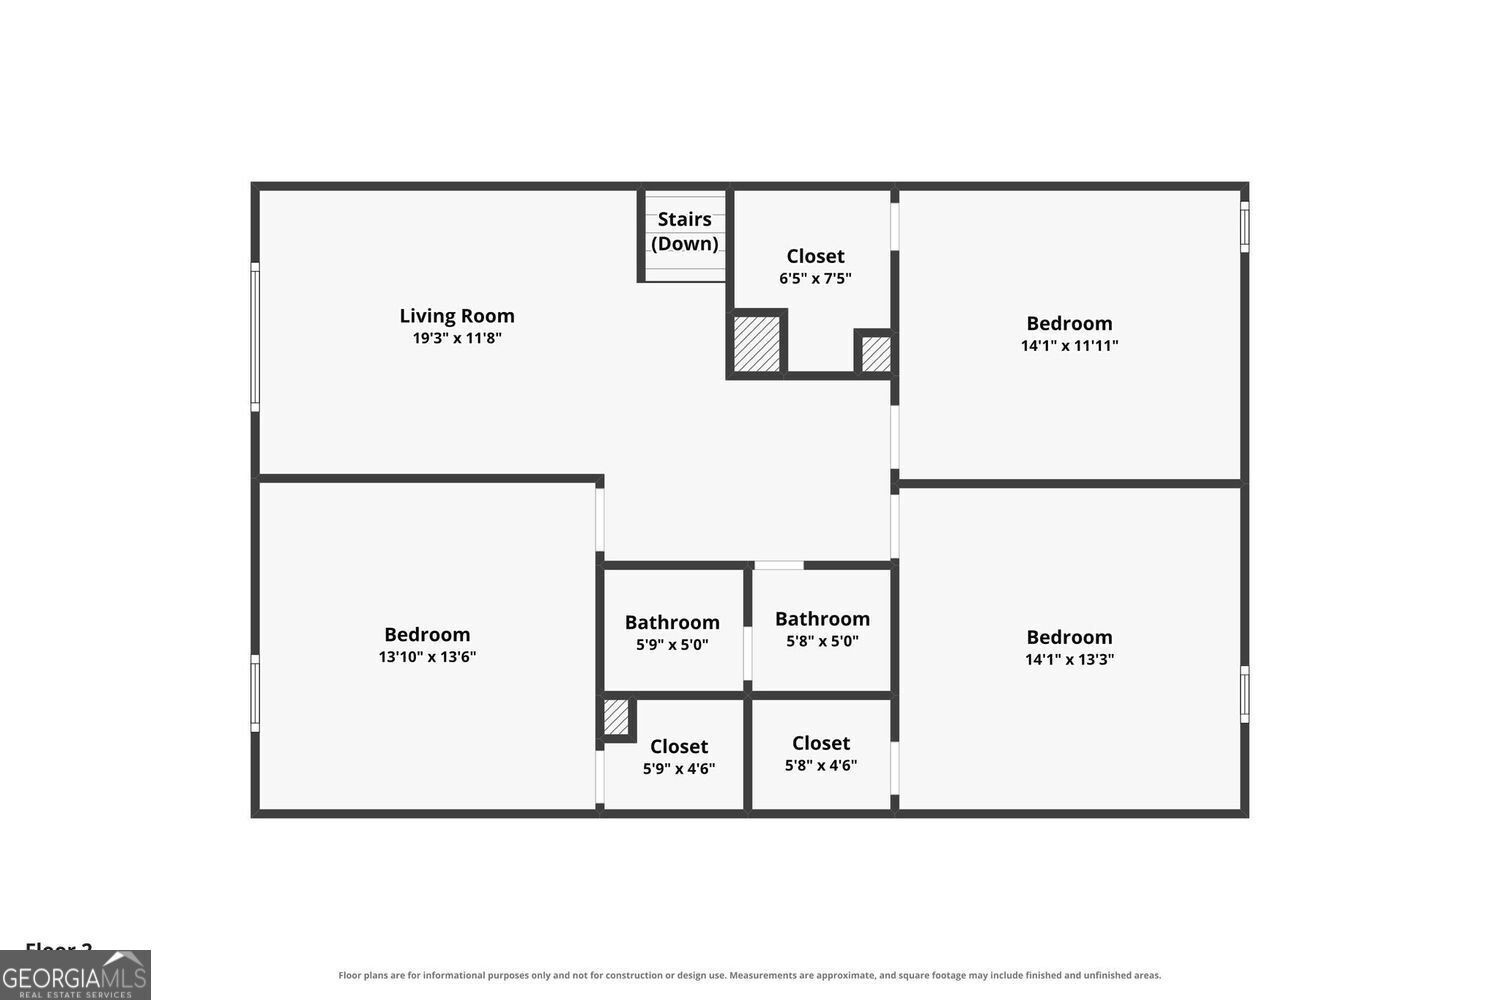
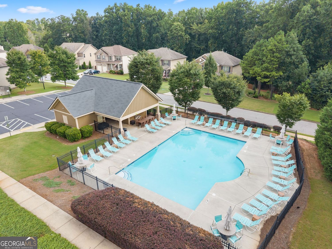
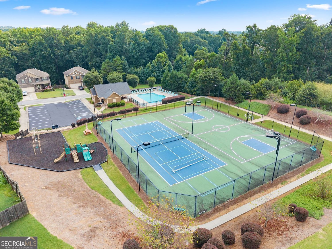
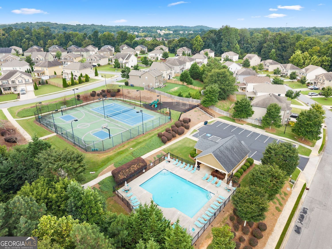
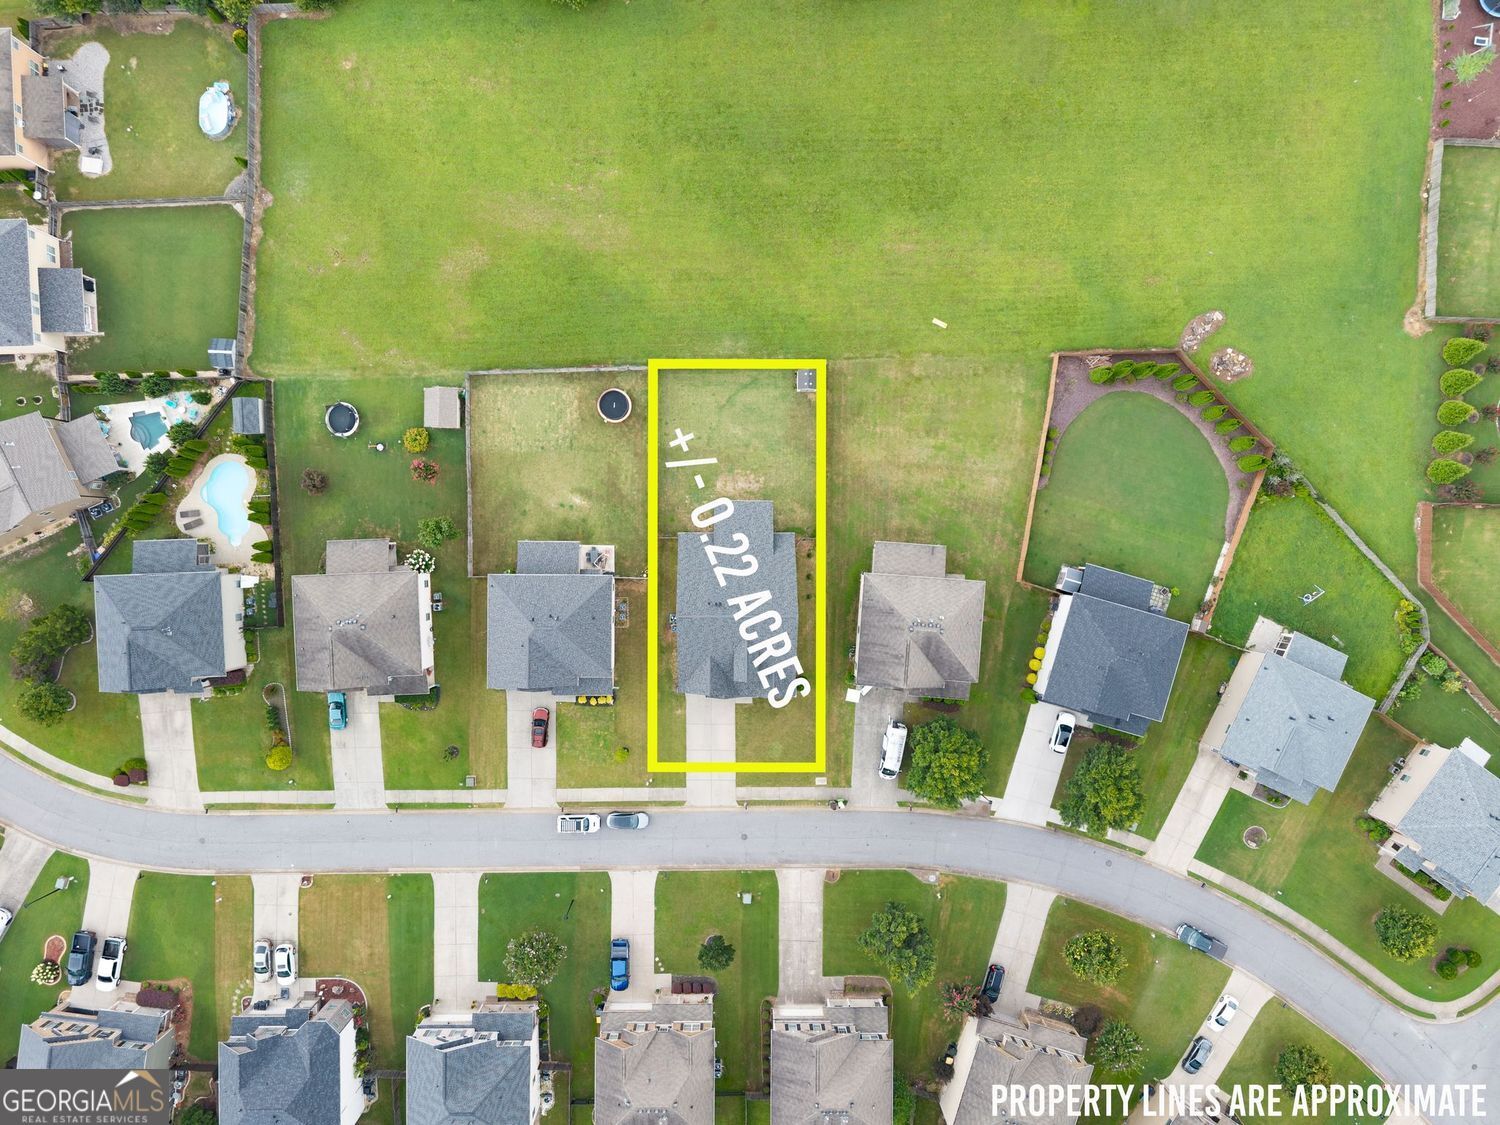
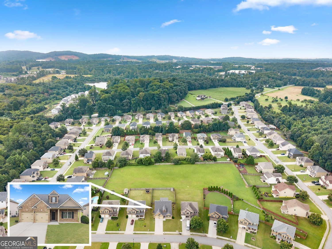
Hard to find Craftsman style MASTER ON MAIN floor plan in the sought after neighborhood of the Villages at Settingdown Creek located a mile from the new Coal Mountain Town Center, 5 minutes to Hwy 400, and plenty of shopping centers. There are countless improvements this home has gone through that makes it easy to move in and start enjoying-fresh interior paint, new carpeting, new HVAC's, new water heater, newer roof, newly painted Hardy Plank Siding, new garage door, ALL NEW KITCHEN APPLIANCES, NEW LIGHT FIXTURES, LVP flooring and a very functional floor plan equals a WIN FOR THE NEXT OWNER! This home offers 4 bedrooms and 2 and a half bathrooms PLUS a loft area upstairs. The kitchen is STUNNING with all new appliances, large island that opens up to a great space for a table area to fit several seats which then flows into the living space. Entertaining is easy with that set up! There is also a formal area upon entering that is great for a dining room, living room, office, or flex space. The master bedroom is a great size with ensuite bathroom that offers 2 sinks, walk in shower, soaking tub and walk in closet. Upstairs is a fun loft area for a play room, gaming area, or flex space and 3 more bedrooms and 1 full sized bathroom. The backyard is a great spot to relax with a covered patio, fenced in yard and HOA green space is behind the fence to use. This neighborhood has wonderful amenities with a pool, tennis court and playground. And don't forget about Forsyth County Schools! They are some of the best in the state! This property is truly a WIN WIN and there is nothing you need to maintain!

Share Property

Location

5045 Bucknell Trace, Cumming, GA 30028

Status

For Sale
Laura Collier

Laura Collier

TITLE

REALTOR®

Property Amenities

Interior
Laundry room Laundry Closet
Fireplace Family Room
Appliances Dishwasher, Disposal, Microwave, Refrigerator
Flooring Carpet, Hardwood
Total Bedrooms: 4
Half Bathrooms: 1
Full Bathrooms: 2
Other Interior Features High Ceilings, Master On Main Level
Area & Lot
Open house

8/15/2026 10:00AM - 12:00PM EDT

Total area 2,742 Sq.Ft.
Lot Area 9,583.2 Sq.Ft.
Living area 2,742 Sq.Ft.
MLS® ID 10819779
Year Built 2014
High School North Forsyth
Middle School North Forsyth
Elementary School Silver City
Architecture Styles Craftsman
Type Residential
Status For Sale
Exterior
Stories 2
Air conditioning Central Air
Heat type Natural Gas
Water Source Public
Sewer Public Sewer
Parking Garage, Garage Door Opener
Lot Features Private
Roof Composition
Utilities Sewer Available, Underground Utilities, Water Available
Finance
Sales Price $534,900
Real Estate Tax $5,188 yearly
image

Schedule a Showing

We would love to show you our beautiful property. Please select your preferred date and time below. An agent will be in touch shortly to confirm your appointment.

Schedule a Showing

We would love to show you our beautiful property. Please select your preferred date and time below. An agent will be in touch shortly to confirm your appointment.

Thank you for your interest in 5045 Bucknell Trace, Cumming, GA 30028. We are reviewing your request and will be in touch shortly!

Mortgage Calculator

Estimate your monthly mortgage payment, including the principal and interest, property taxes, and HOA. Adjust the values to generate a more accurate rate.

All estimates are provided for informational purposes only. Actual amounts may vary.
$0,000 Your Payment 20 15 65
$0,000 Your Payment

Luxury is a Level of Service, Not a Price Tag

We believe exceptional homes deserve exceptional representation. From exclusive properties to seamless negotiations, we represent every client with the care, precision, and elevated service luxury real estate demands.