Leave a Message

Thank you for your message. We will be in touch with you shortly.

Explore Our Properties
6077 Green Tree Lane
VIEW PHOTOS
Listed by Dani Burns with Keller Williams Lanier Partners 770-503-7070
$997,000

6077 Green Tree Lane

6 Beds 5 Baths 6,444 Sq.Ft. 1.5 Acres

Description

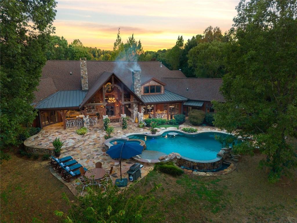
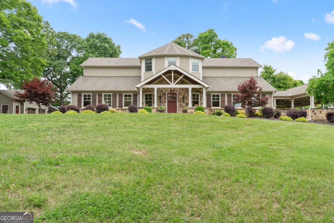
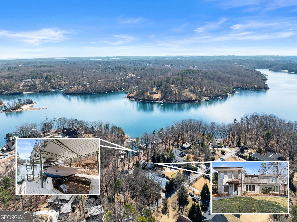
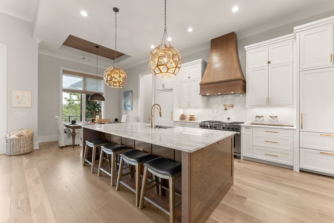
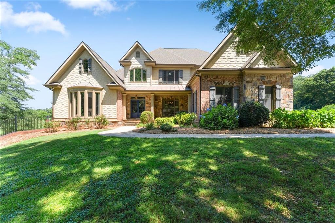
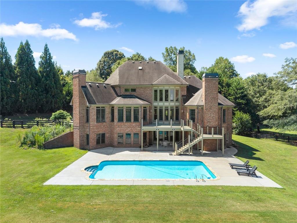
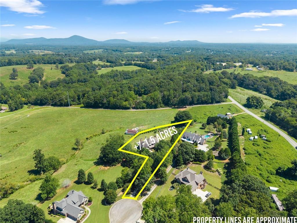
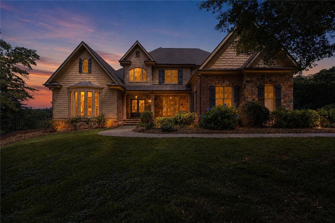
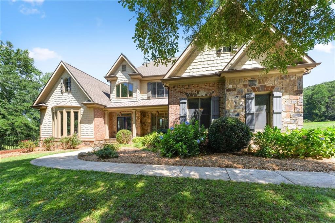
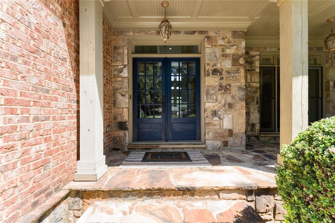
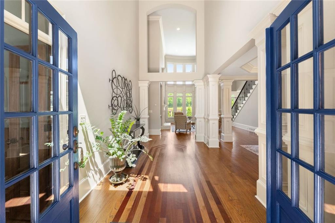
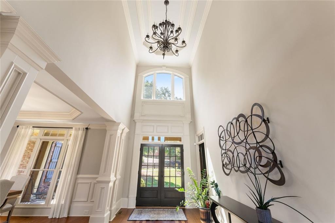
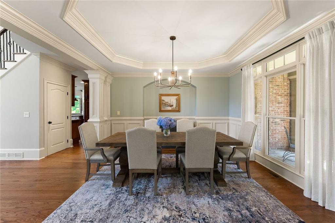
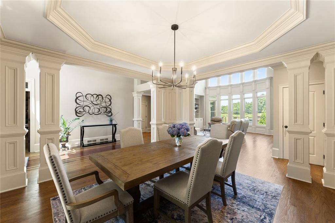
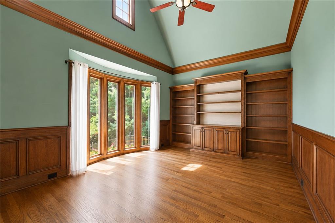
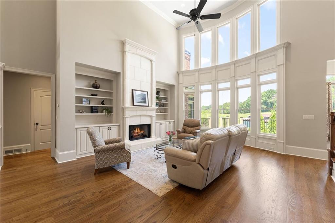
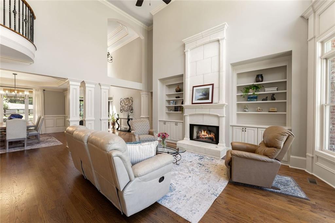
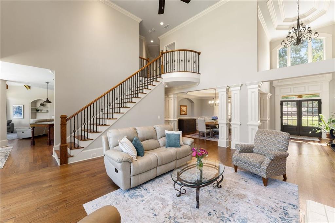
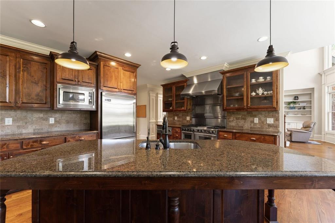
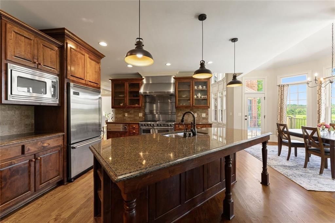
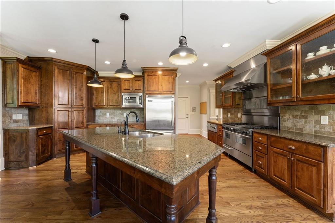
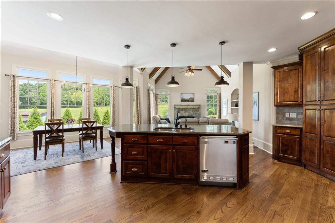
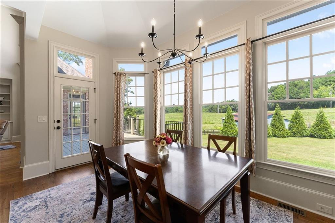
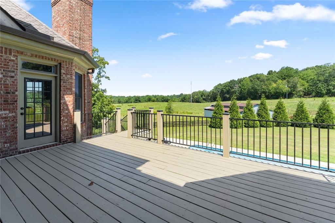
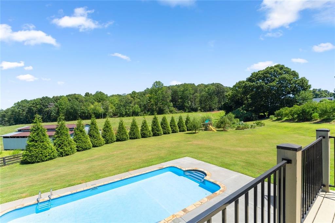
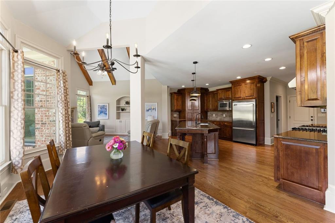
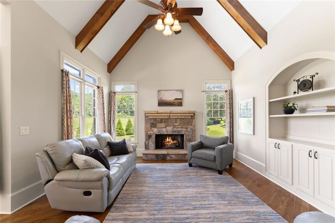
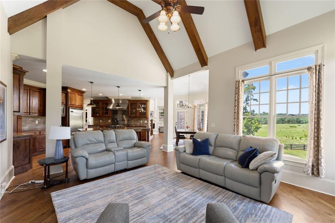
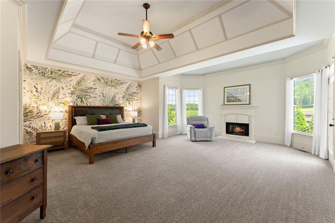
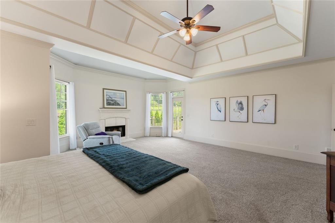
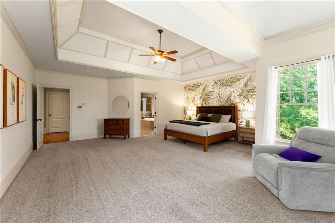
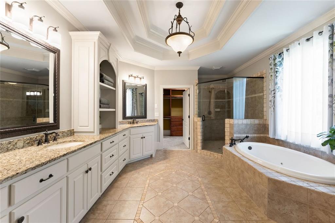
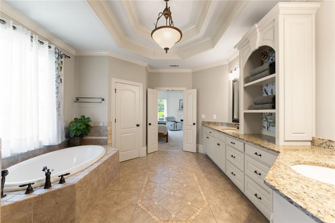
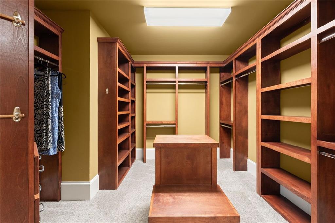
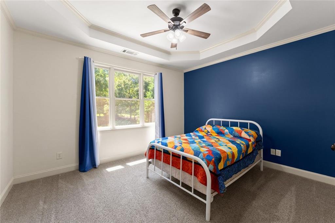
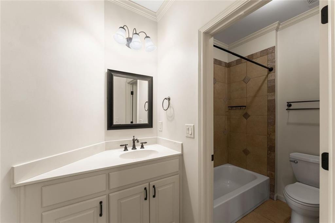
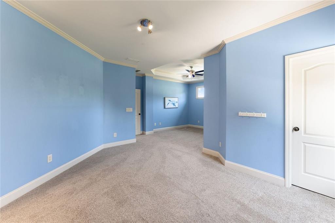
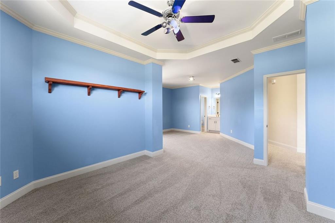
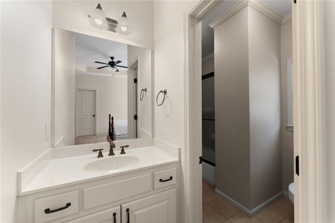
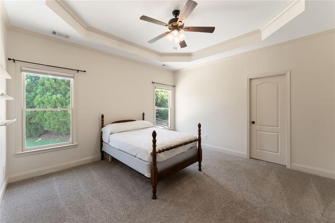
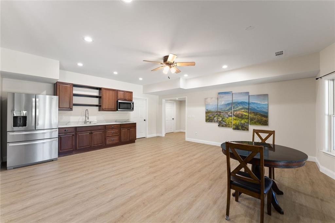
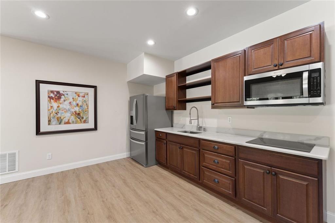
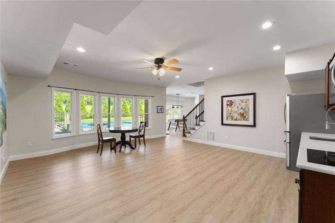
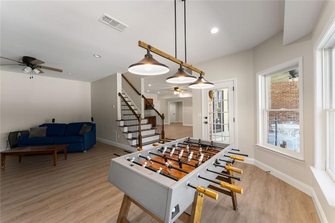
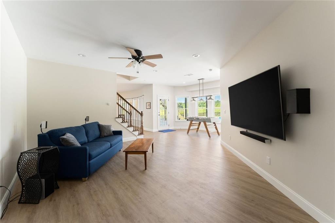
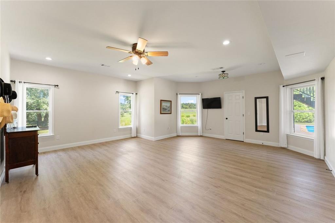
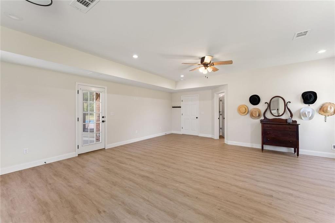
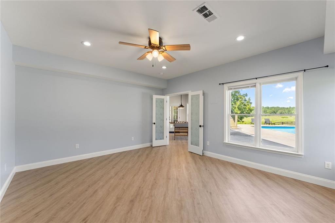
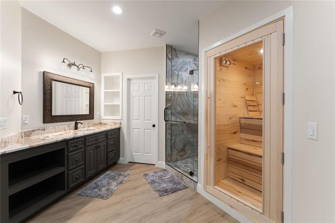
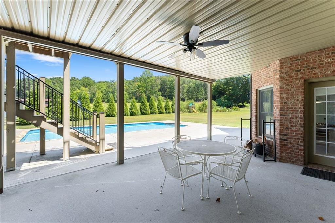
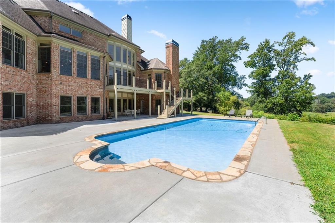
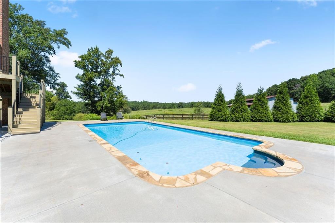
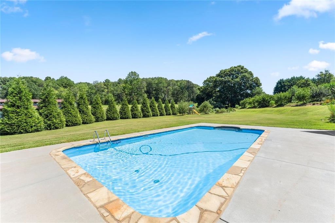
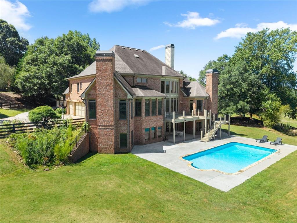
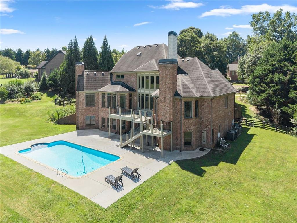
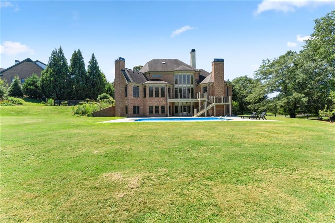
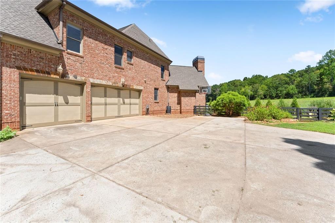
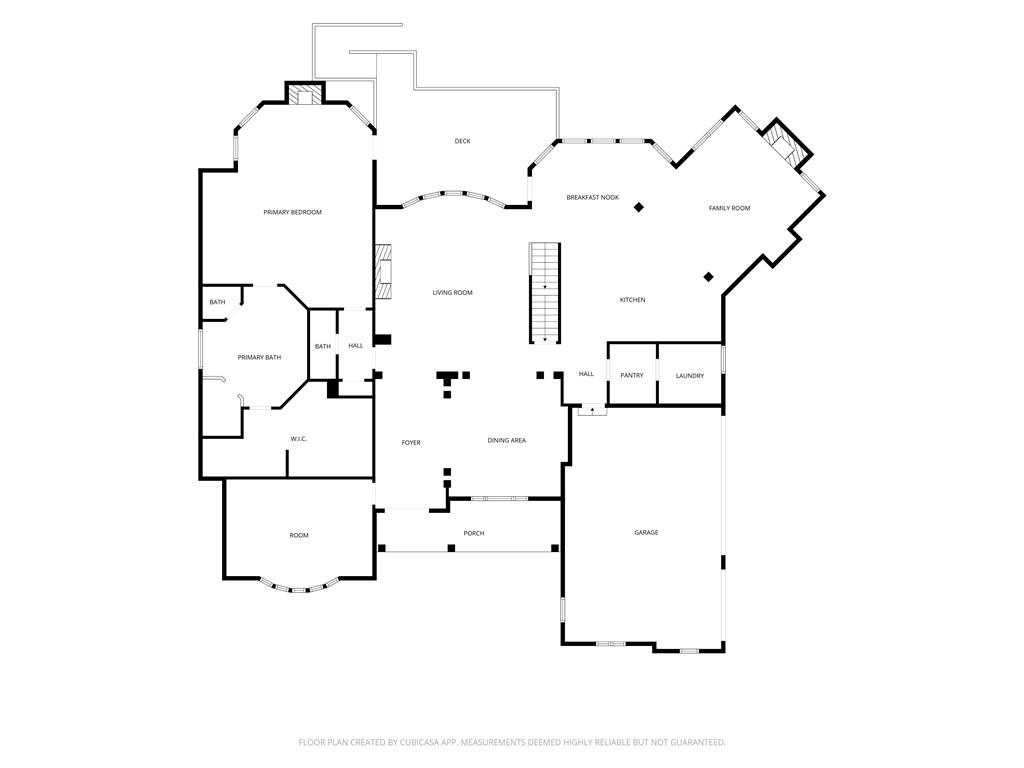
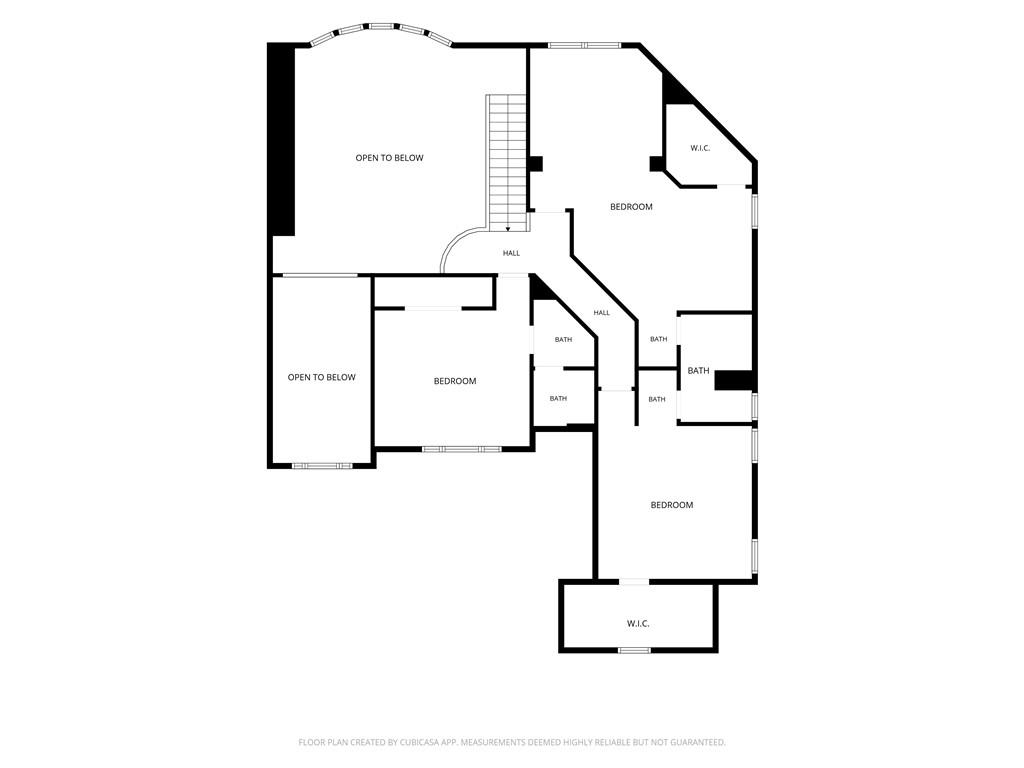
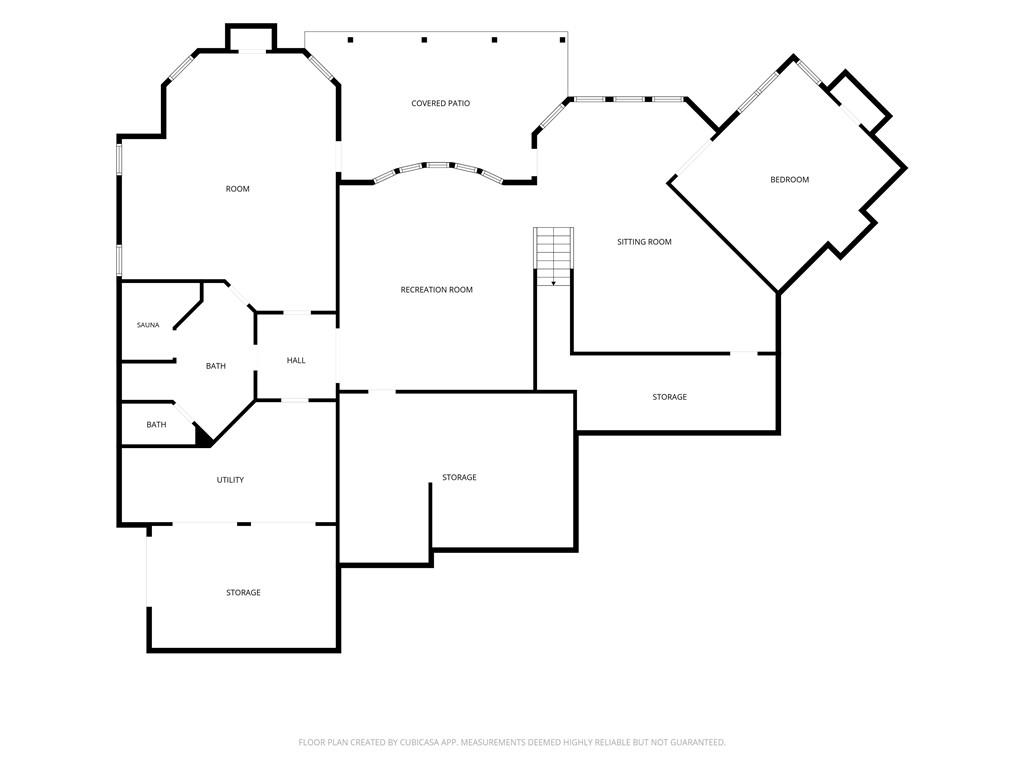
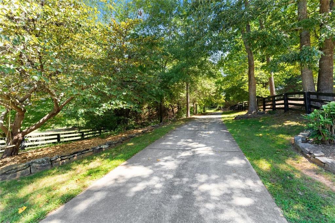
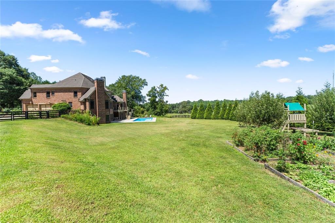
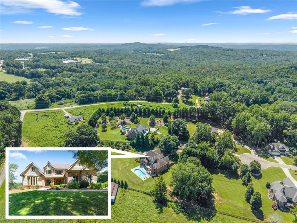
Set on 1.5 flat, usable acres in North Hall, this home delivers the privacy of country living without the upkeep of a larger estate. No HOA, plus a saltwater pool, fully fenced backyard, established gardens, blueberry bushes and fruit trees -- a landscape built for outdoor living and growing your own food. Inside, a soaring two-story foyer opens to a dramatic living room, where a fireplace and expansive windows frame private countryside views. A columned dining room with tray ceiling sets the stage for entertaining, while the kitchen -- Viking appliances, a professional-style gas range, stained cabinetry, granite counters -- opens to a keeping room warmed by exposed beams and a second fireplace. The main-level primary suite functions as its own retreat, with a sitting area, third fireplace, soaking tub, tiled shower and custom walk-in closet. Upstairs, additional bedrooms and baths offer flexible space for guests. The finished terrace level brings multigenerational living into reach, with a kitchenette, a den built for game days and movie nights, and a spa-inspired bath with built-in sauna. Outside, the fenced pool area and level lawn extend the living space, with a three-car garage and lower-level storage rounding things out. A spacious home, usable acreage and an established homestead lifestyle -- all on a scale that's easy to enjoy and easy to maintain.

Share Property

Location

6077 Green Tree Lane, Gainesville, GA 30506

Status

Pending
Dani Burns

Dani Burns

TITLE

REALTOR® | Associate Broker

Property Amenities

Interior
Laundry room Laundry Room, Other
Fireplace Family Room, Keeping Room, Master Bedroom
Appliances Dishwasher, Double Oven, Gas Range, Microwave, Refrigerator
Flooring Hardwood, Laminate, Carpet, Ceramic Tile
Total Bedrooms: 6
Half Bathrooms: 1
Full Bathrooms: 4
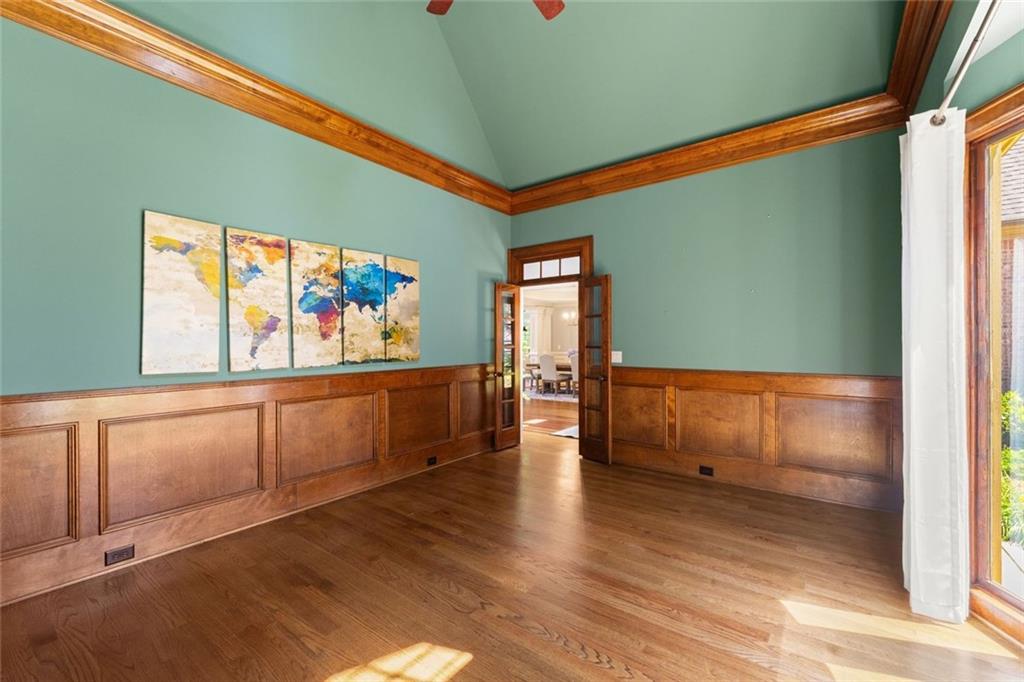
Other Interior Features Beamed Ceilings, Bookcases, Coffered Ceiling(s), Disappearing Attic Stairs, Double Vanity, Entrance Foyer, Entrance Foyer 2 Story, High Ceilings 9 ft Main, High Speed Internet, Sauna, Tray Ceiling(s), Walk-In Closet(s)
Area & Lot
Total area 6,444 Sq.Ft.
Lot Area 1.5 Acres
Living area 6,444 Sq.Ft.
MLS® ID 7828530
Year Built 2007
High School North Hall
Middle School North Hall
Elementary School Mount Vernon
Water Frontage None
View Description Pool,Rural
Architecture Styles Traditional, Craftsman
Type Residential
Status Pending
Exterior
Stories 2
Pool In Ground
Air conditioning Central Air, Zoned, Electric
Heat type Central, Zoned
Green Feature None
Disability Features None
Water Source Public
Garage Space 3.0
Security Features Smoke Detector(s)
Sewer Septic Tank
Other Exterior Features Garden, Private Entrance, Private Yard, Storage
Parking Garage, Driveway, Garage Faces Front, Kitchen Level, Level Driveway
Lot Features Back Yard, Cul-De-Sac, Front Yard, Landscaped, Level, Private
Roof Composition
Utilities Cable Available, Electricity Available, Phone Available, Underground Utilities, Water Available
Finance
Sales Price $997,000
Real Estate Tax $5,834 yearly
image

Schedule a Showing

We would love to show you our beautiful property. Please select your preferred date and time below. An agent will be in touch shortly to confirm your appointment.

Schedule a Showing

We would love to show you our beautiful property. Please select your preferred date and time below. An agent will be in touch shortly to confirm your appointment.

Thank you for your interest in 6077 Green Tree Lane, Gainesville, GA 30506. We are reviewing your request and will be in touch shortly!

Mortgage Calculator

Estimate your monthly mortgage payment, including the principal and interest, property taxes, and HOA. Adjust the values to generate a more accurate rate.

All estimates are provided for informational purposes only. Actual amounts may vary.
$0,000 Your Payment 20 15 65
$0,000 Your Payment

Luxury is a Level of Service, Not a Price Tag

We believe exceptional homes deserve exceptional representation. From exclusive properties to seamless negotiations, we represent every client with the care, precision, and elevated service luxury real estate demands.